








Address
2418 W Chase Drive, Dunlap, IL
Price
$ 429,900
Property Attributes
- MLS#PA1270354
- TypeSingle Family
- Listing Status Active
- CountyPEORIA
- CityDunlap
- AreaPAAR Area
- NeighborhoodDover Point
- Zip61525
- Style
- Year Built1997
- Taxes$ 8308
- Price$ 429,900
- Bedrooms4
- Full Bathrooms3
- Half Bathrooms1
- Sqr Footage3170
- Lot Size0.36 Acres
Data Source:
RMLS Alliance
Property Description
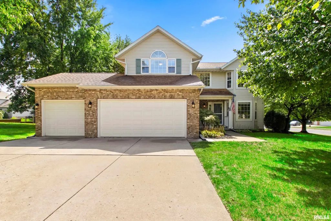
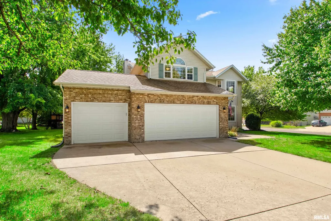
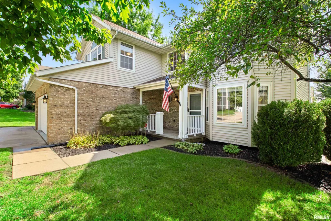
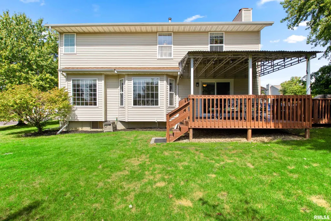
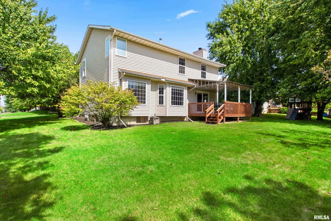
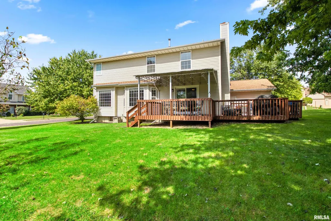
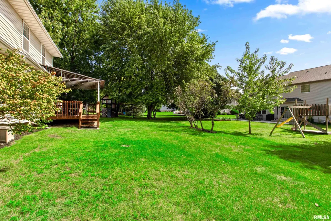
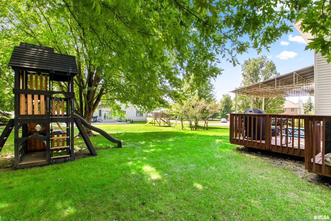
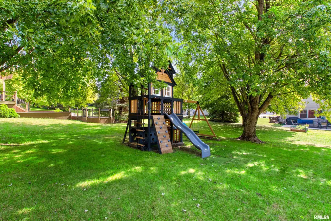
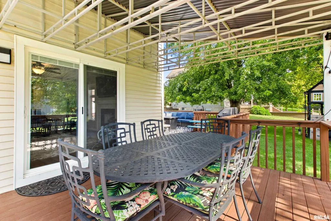
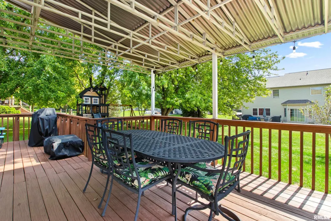
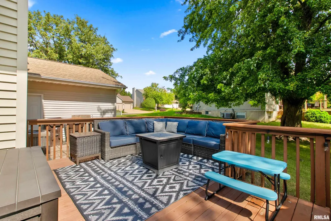
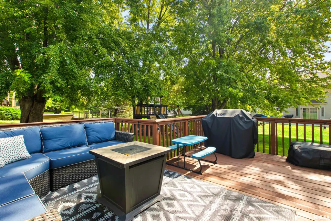
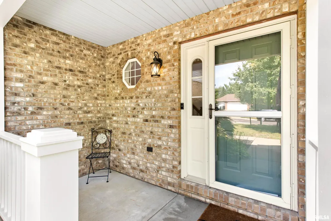
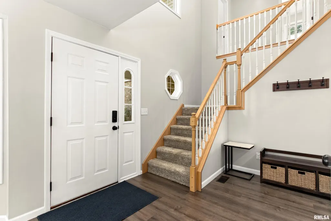
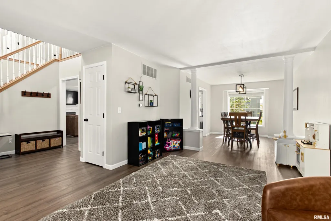
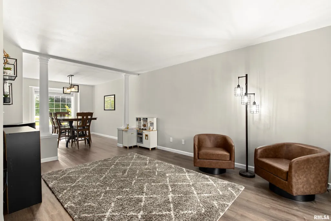
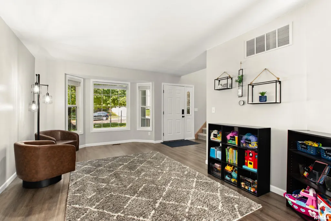
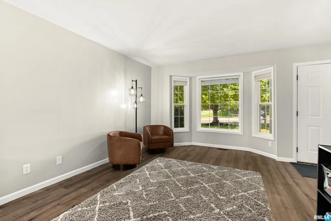
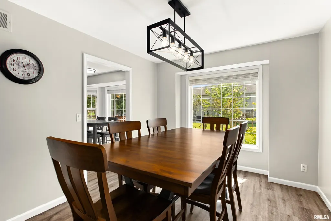
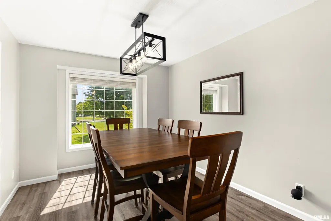
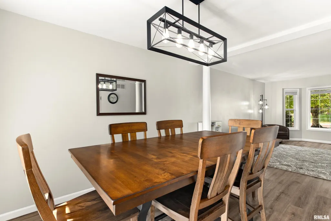
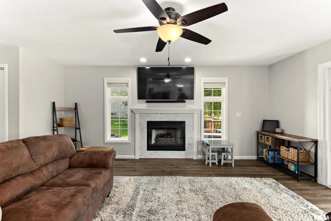
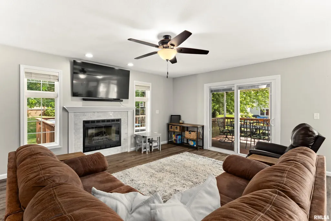
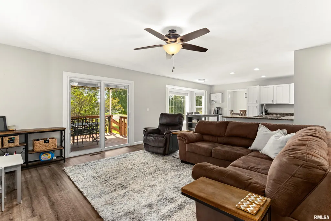
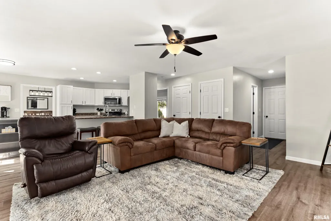
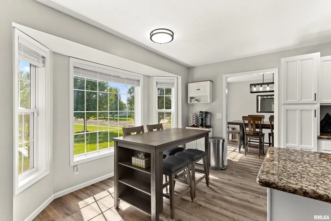
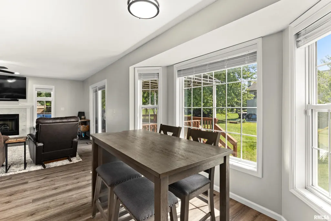
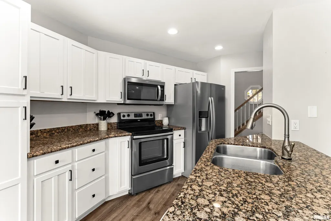
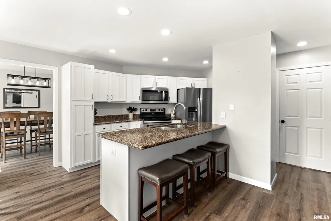
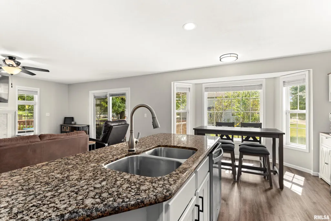
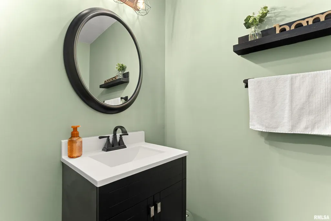
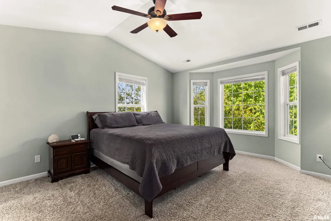
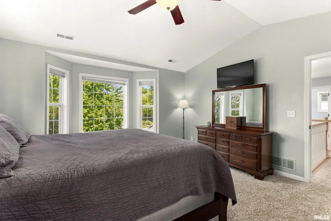
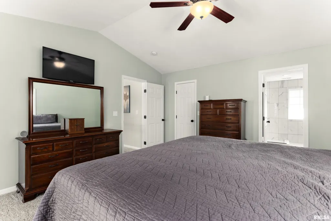
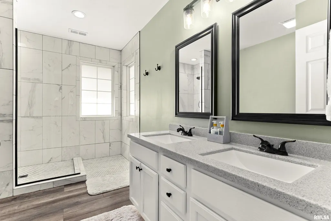
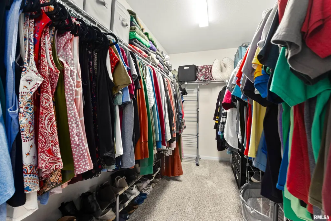
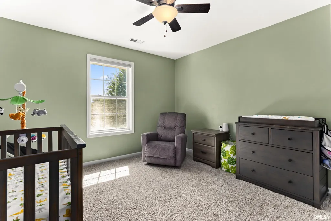
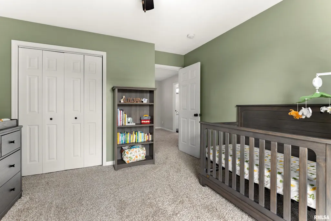
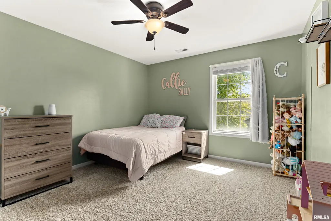
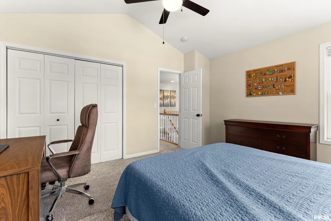
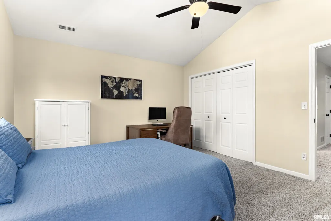
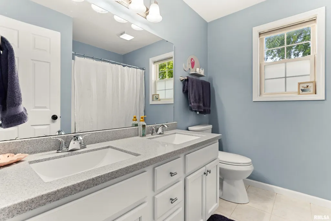
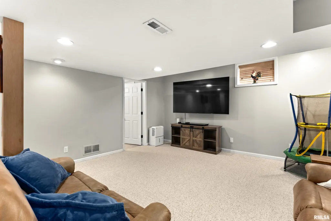
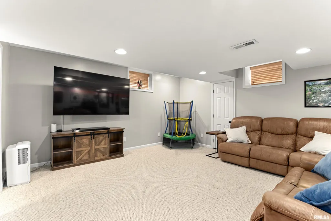
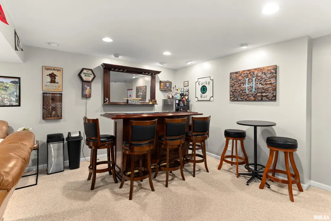
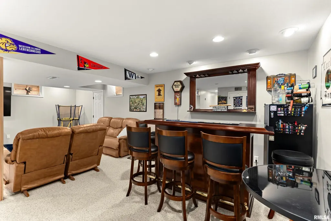
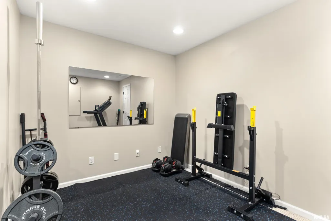
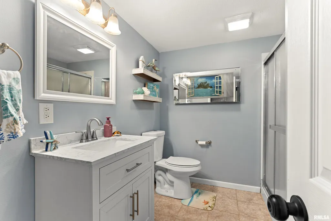
Absolutely beautiful 4 bedroom, 3 ½ bath home in Dunlap’s popular Dover Pointe Subdivision! Amenities include; large corner lot, North facing entrance, Hickory Grove grade school, 3 car garage, covered rear deck, interior freshly painted from top to bottom, loads of windows provide plentiful natural light, all new luxury vinyl plank flooring on the main level, kitchen features granite tops and stainless steel appliances, 4 bedrooms upstairs including the luxurious master suite featuring cathedral ceilings-walk-in closet and completely remodeled bathroom, the finished basement offers a large rec room-office/gym room-plenty of storage, water heater 2026, air conditioner 2026, move-in condition! $429,900
| Elementary School | Middle School | High School |
|---|---|---|
| Hickory Grove Elementary School | Dunlap Middle | Dunlap High School |
| Price History | |
|---|---|
| 9/21/2026 | Listed $429,900 |
General Features
| Living Area | 3170 |
|---|---|
| Heating | Natural Gas,Forced Air,Humidity Control,Gas Water Heater |
| Cooling | Central Air |
| Roof | Shingle |
| Appliances | Dishwasher,Range Hood,Microwave,Range,Refrigerator |
| Zoning | Residential |
| HOA Fee | 175 |
| Garage Spaces | 3 |
| Construction Materials | Frame,Brick,Vinyl Siding |
| Year Built | 1997 |
| Levels | Two |
| Property Subtype | Single Family Residence |
| Tax Year | 2025 |
| Additional Parcels Description | N/A |
| County | Peoria |
| New Construction | No |
| Property Type | Residential |
| Subdivision Name | Dover Point |
| Garage Y/N | Yes |
| Full Baths | 3 |
| Status | Active |
| Directions | Allen Rd. to Chase Dr. |
| High School | Dunlap |
| City | Dunlap |
| Elementary School | Hickory Grove |
| Tax Annual Amount | 8308.92 |
| Current Financing | Cash,Conventional,FHA,VA |
| Middle/Junior High School | Dunlap Middle |
| MLS Area Minor | PAAR Area |
| Virtual Tour | https://cpgtours.com/tour.php?id=54781&br=0 |
| Standard Status | Active |
| Year Built Source | Public Records |
Interior Features
| Interior Amenities | Cable Available,Solid Surface Counter,Ceiling Fan(s),Entrance Foyer |
|---|---|
| Basement | Finished,Full,Sump Pump |
| Total Fireplaces | 1 |
| Fireplace Features | Gas Log,Family Room |
| Half Baths | 1 |
| Total Bedrooms | 4 |
| Total Baths | 4 |
Exterior Features
| Parking Features | Attached,Garage Door Opener |
|---|---|
| Lot Features | Corner Lot,Level |
| Water Source | Public,Public Sewer |
| Building Area Total | 2335 |
| Lot Dimensions | 120 x 130 |
| Lot Size Acres | 0.36 |
| Road Surface Type | Paved |
Amenities
- Foreclosure
- Views
- Short Sale
- New Construction
- Adult 55+
- Lease To Own
- No HOA Fees
- Furnished
- Primary On Main
- Air Conditioning
- Seller Finance
- Green
- Fixer Upper
- Horse
- Golf
- Fireplace
- Deck
- Garage
- Basement
- Pool
Property vs Single Family Average in 61525
Price
Taxes
Year Built
Visits

 All information deemed reliable but not guaranteed. All properties are subject to prior sale, change or withdrawal. Neither listing broker(s) or information provider(s) shall be responsible for any typographical errors, misinformation, misprints and shall be held totally harmless. Listing(s) information is provided for consumer's personal, non-commercial use and may not be used for any purpose other than to identify prospective properties consumers may be interested in purchasing. The data relating
