

Primary on Main











Address
1434 W Tiffany Drive, Peoria, IL
Price
$ 424,900
Property Attributes
- MLS#PA1270142
- TypeSingle Family
- Listing Status Active
- CountyPEORIA
- CityPeoria
- AreaPAAR Area
- NeighborhoodAutumn Ridge
- Zip61614
- Style
- Year Built2014
- Taxes$ 12467
- Price$ 424,900
- Bedrooms6
- Full Bathrooms3
- Half Bathrooms1
- Sqr Footage4659
- Lot Size0.497 Acres
Data Source:
RMLS Alliance
Property Description
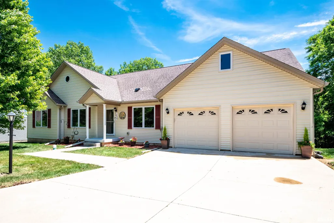
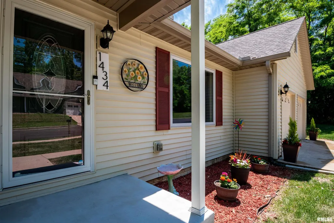
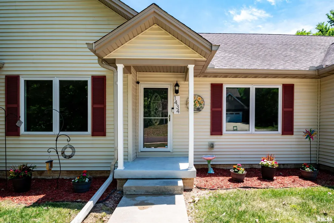
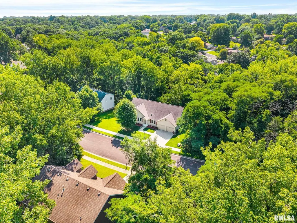
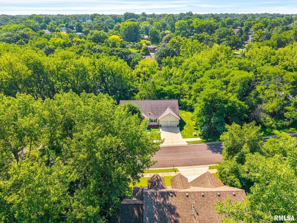
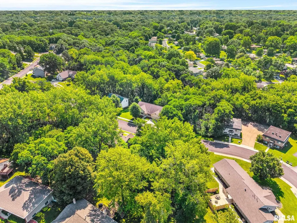
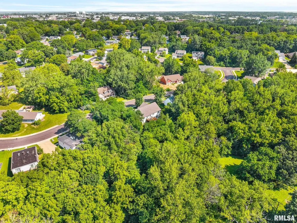
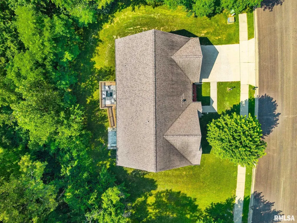
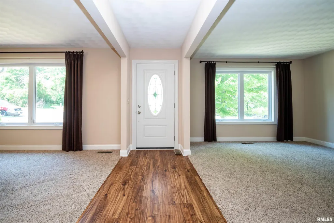
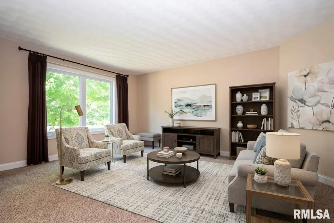
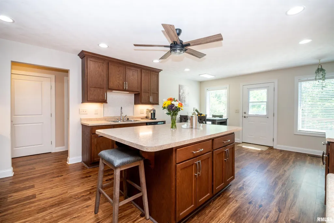
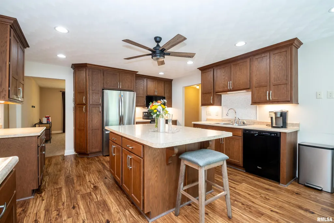
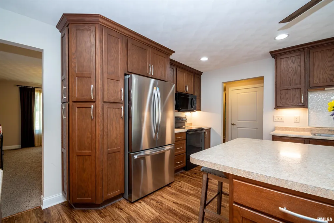
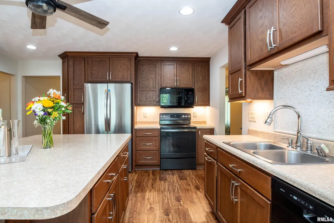
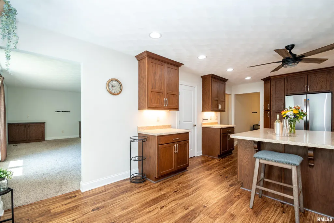
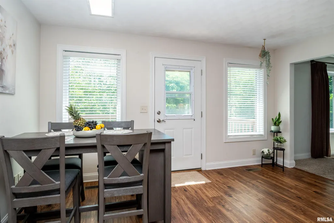
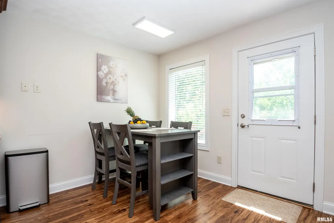
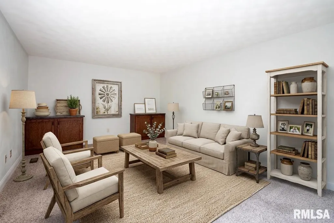
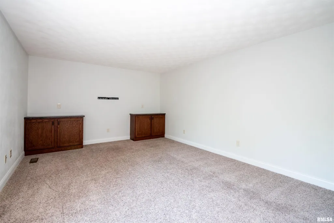
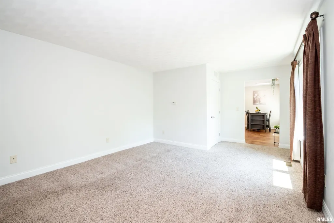
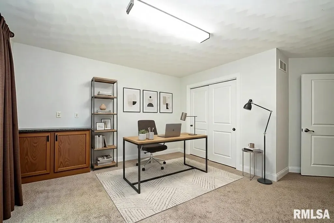
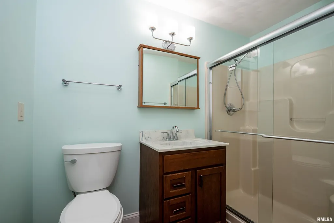
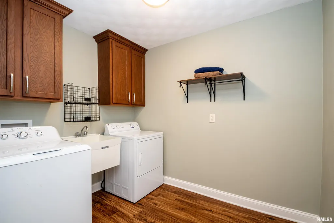
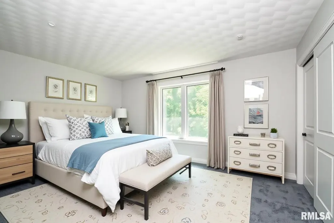
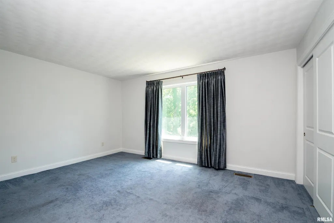
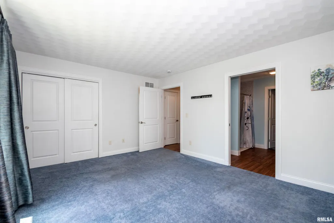
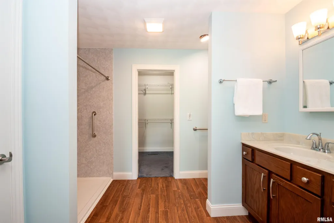
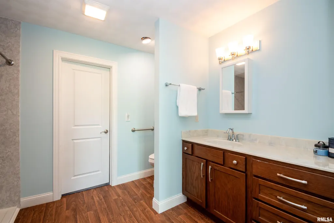
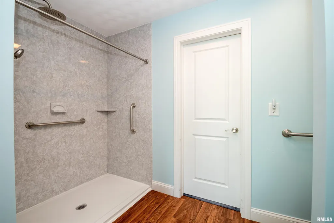
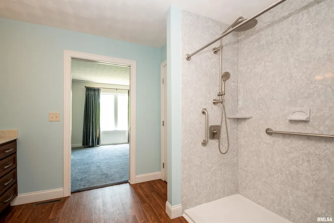
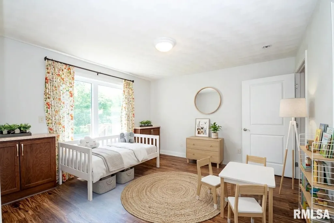
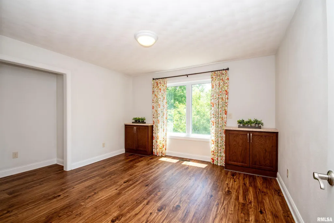
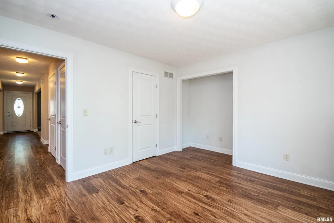
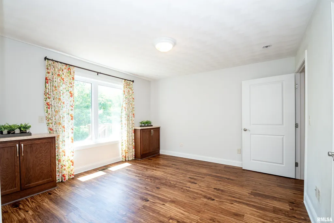
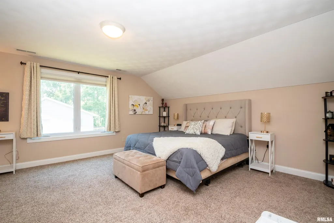
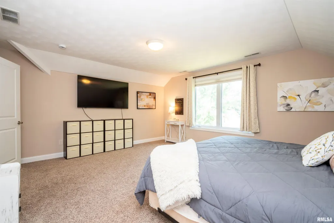
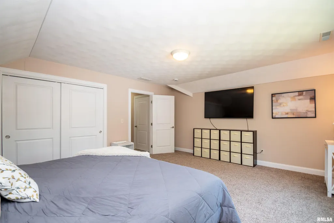
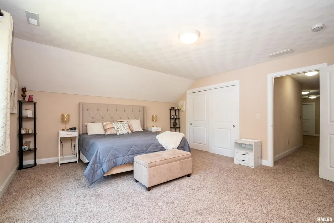
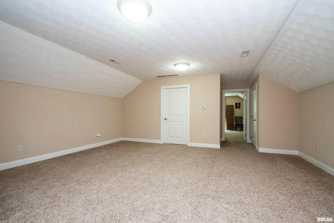
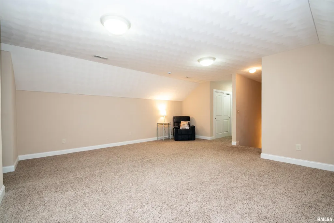
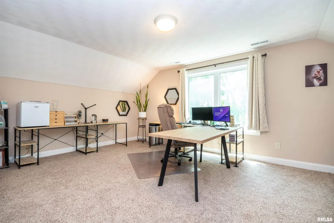
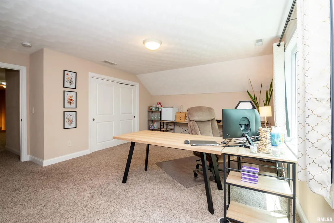
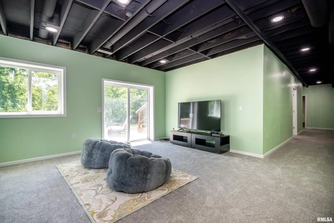
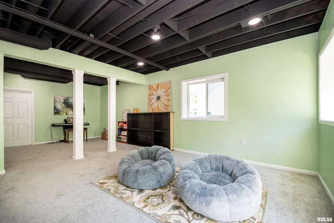
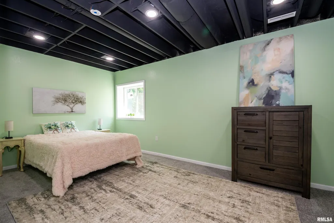
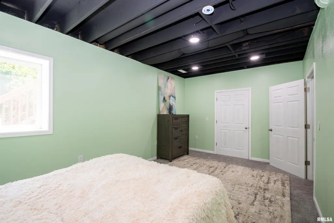
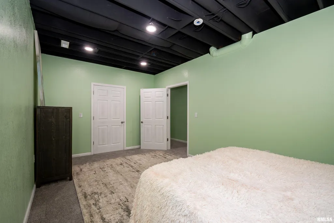
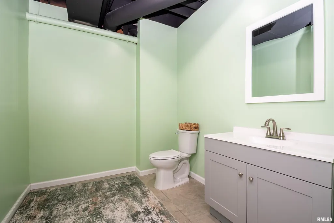
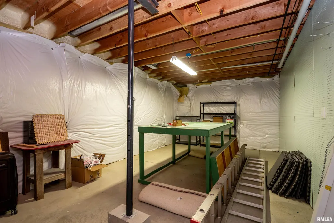
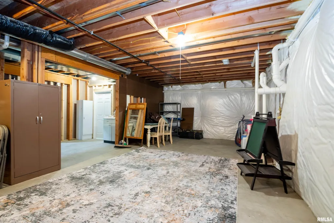
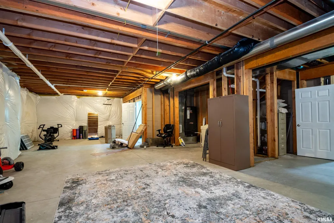
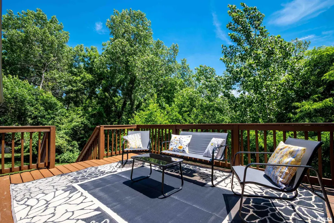
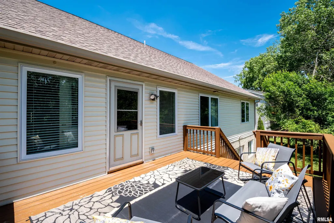
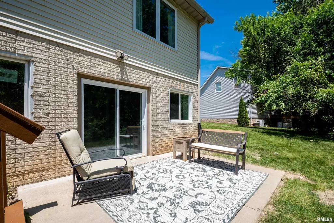
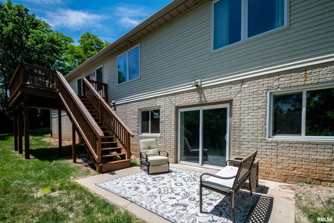
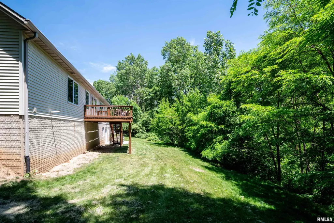
Welcome to 1434 W Tiffany Drive! Prepare to be wow'ed at the amount of space this house has to offer. With 6 possible bedrooms and 3.5 bathrooms, these rooms can accommodate all of your family's needs and multi-generational living. Office, den, library, home gym, crafting, gaming, nursery, playroom, home theatre, music room, man cave - whatever your needs are this house has the space for it! The fully applianced modern kitchen is completely updated with numerous cabinets, soft close drawers, a large pantry closet & under cabinet lighting. Entertain in the formal dining room or on the freshly painted deck directly off the kitchen. The main floor master suite offers 2 large his & hers closets along with a full bathroom with walk-in shower. The newly finished basement includes a bedroom with egress window along with a half bath (plumbed for tub/shower) and walks out to a patio overlooking the wooded backyard. This home has zoned heating & cooling as well as ADA compliant with wide doorways, wide hallways, walk-in showers, main floor laundry and 2-step entry. Newly updated: Deck boards & paint (2026), Sump pump (2025), Basement remodel (2025), Front door (2024), Refrigerator (2023), Blown-in insulation (2023). This home has it all. Make your appointment today.
| Elementary School | Middle School | High School |
|---|---|---|
| Kellar Elementary School | Liberty Leadership Middle School | Richwoods High School |
| Price History | |
|---|---|
| 9/14/2026 | Listed $424,900 |
General Features
| Living Area | 4659 |
|---|---|
| Heating | Heating Systems - 2+,Forced Air,Electric Water Heater,Zoned |
| Cooling | Zoned,Central Air |
| Roof | Shingle |
| Appliances | Dishwasher,Disposal,Dryer,Range Hood,Microwave,Range,Refrigerator,Water Softener Owned,Washer |
| Zoning | Residential |
| Garage Spaces | 2 |
| Construction Materials | Frame,Vinyl Siding |
| Year Built | 2014 |
| Levels | One and One Half |
| Property Subtype | Single Family Residence |
| Tax Year | 2025 |
| Accessibility | Level,Wide Doorways,Wide Hallways |
| County | Peoria |
| New Construction | No |
| Property Type | Residential |
| Subdivision Name | Autumn Ridge |
| Garage Y/N | Yes |
| Full Baths | 3 |
| Status | Active |
| Directions | N UNIVERSITY,R on MIRMAR,R ON TIFFANY DR |
| High School | Richwoods |
| City | Peoria |
| Elementary School | Kellar |
| Tax Annual Amount | 12467.5 |
| Current Financing | Cash,Conventional,FHA,VA |
| Middle/Junior High School | Liberty Leadership Middle School |
| MLS Area Minor | PAAR Area |
| Standard Status | Active |
| Year Built Source | Public Records |
Interior Features
| Interior Amenities | Cable Available,Ceiling Fan(s),Radon Mitigation System,High Speed Internet |
|---|---|
| Basement | Daylight,Egress Window(s),Full,Walk-Out Access,Partially Finished |
| Half Baths | 1 |
| Total Bedrooms | 6 |
| Total Baths | 4 |
Exterior Features
| Parking Features | Attached,On Street,Paved,Garage Door Opener |
|---|---|
| Lot Features | Sloped |
| Water Source | Public Sewer,Public |
| Foundation Details | Concrete Perimeter |
| Building Area Total | 3721 |
| Lot Dimensions | 112x256x62x241 |
| Lot Size Acres | 0.497 |
| Road Surface Type | Paved |
Amenities
- Foreclosure
- Views
- Short Sale
- New Construction
- Adult 55+
- Lease To Own
- No HOA Fees
- Furnished
- Primary On Main
- Air Conditioning
- Seller Finance
- Green
- Fixer Upper
- Horse
- Golf
- Fireplace
- Deck
- Garage
- Basement
- Pool
Property vs Single Family Average in 61614
Price
Taxes
Year Built
Visits

 All information deemed reliable but not guaranteed. All properties are subject to prior sale, change or withdrawal. Neither listing broker(s) or information provider(s) shall be responsible for any typographical errors, misinformation, misprints and shall be held totally harmless. Listing(s) information is provided for consumer's personal, non-commercial use and may not be used for any purpose other than to identify prospective properties consumers may be interested in purchasing. The data relating
