

Price Reduction



Address
207 E Embert Place, Peoria, IL
Price
$ 275,000
Property Attributes
- MLS#PA1270029
- TypeSingle Family
- Listing Status Active
- CountyPEORIA
- CityPeoria
- AreaPAAR Area
- NeighborhoodFulton
- Zip61603
- Style
- Year Built1939
- Taxes$ 7255
- Price$ 275,000
- Bedrooms4
- Full Bathrooms3
- Half Bathrooms0
- Sqr Footage2530
- Lot Size0.156107 Acres
Data Source:
RMLS Alliance
Property Description
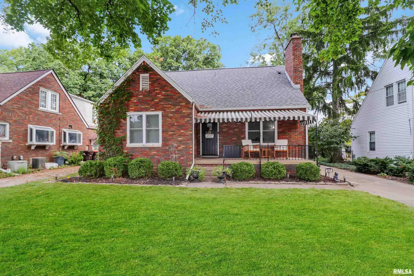
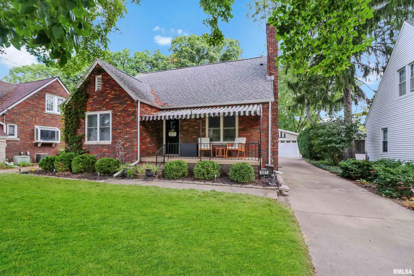
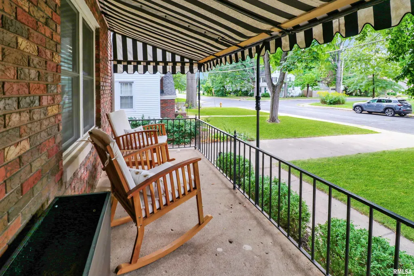
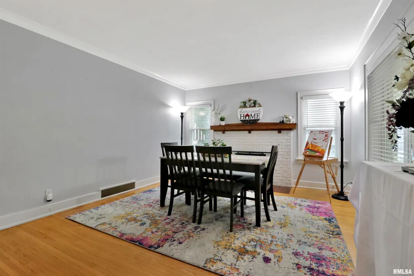
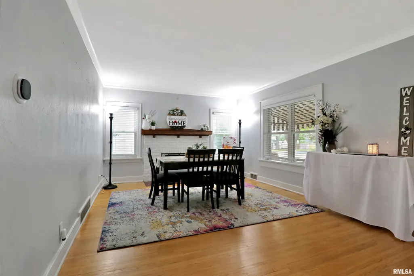
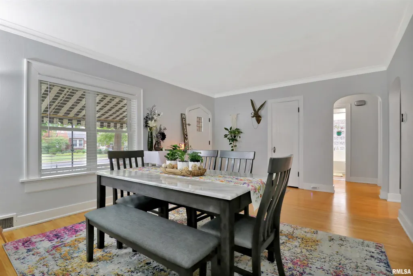
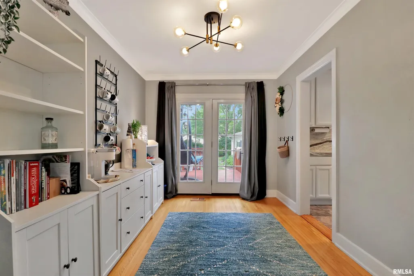
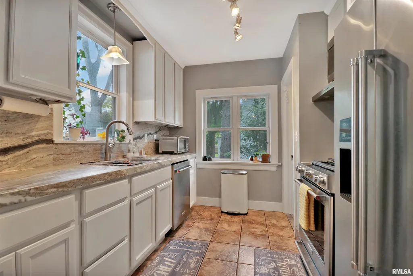
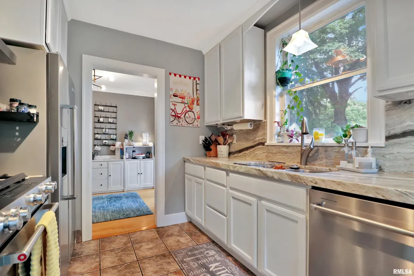
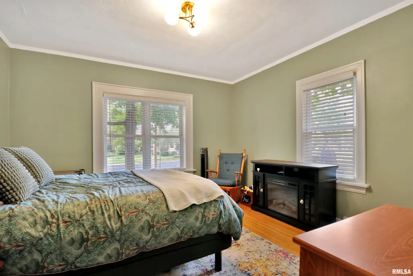
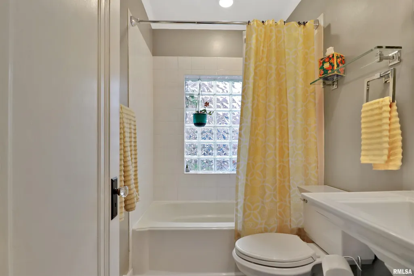
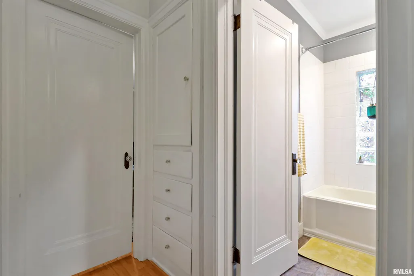
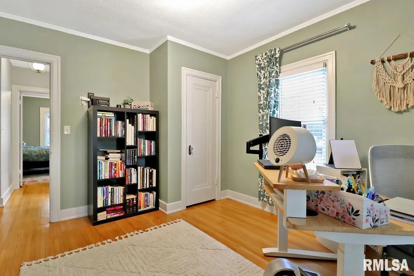
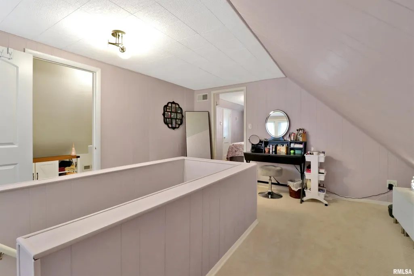
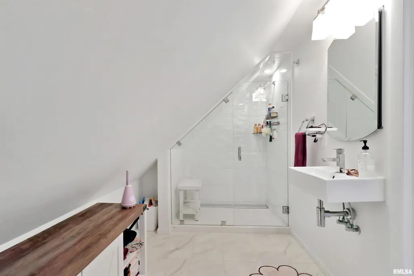
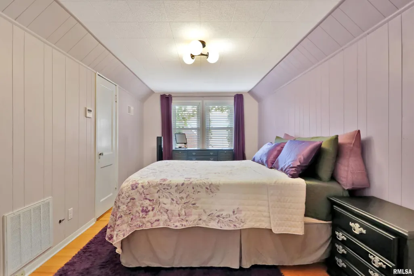
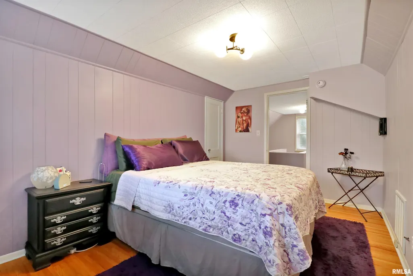
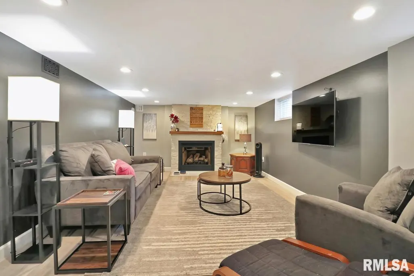
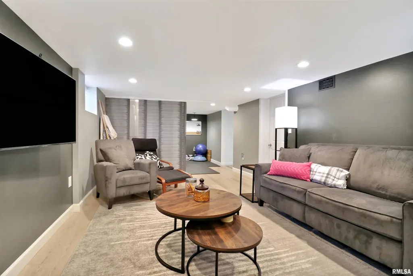
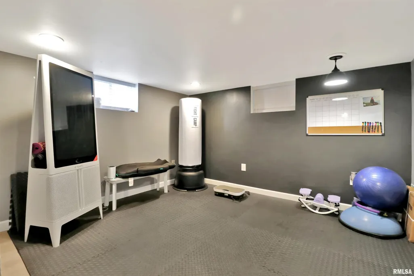
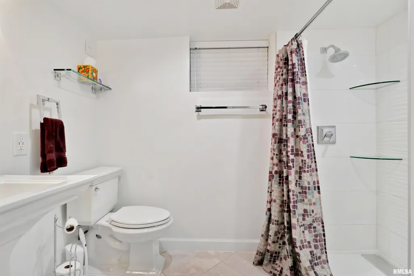
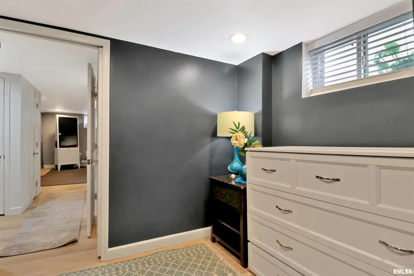
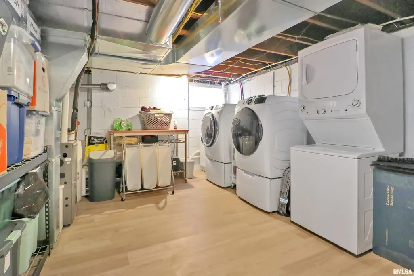
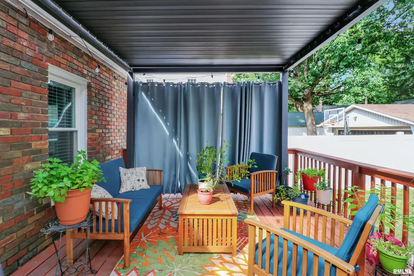
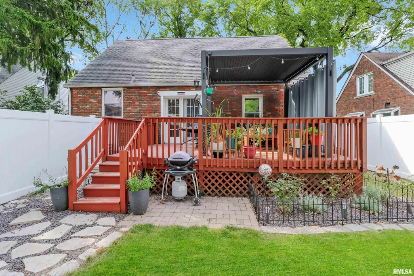
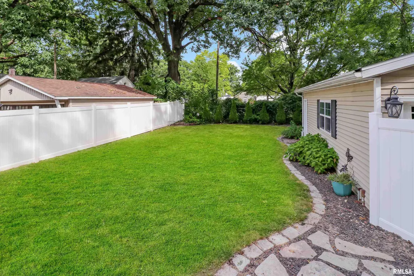
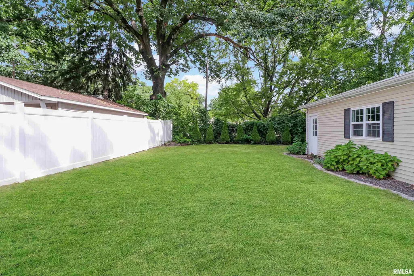
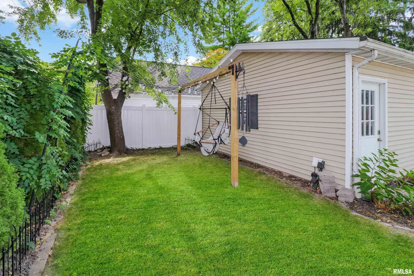
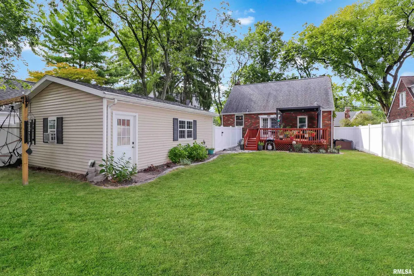
Step into the enchanting allure of this renovated all-brick Cape Cod home, where charm and character are woven into every corner. This inviting home boasts 4BRs and 3 updated full Baths. The gourmet kitchen dazzles with its stone quartzite countertops and backsplash that perfectly complements the aesthetic. Under-cabinet lighting illuminates the modern stainless steel appliances, creating an inviting space for culinary adventures. Refinished hardwood floors gleam and Restoration Hardware and Koehler fixtures add a touch of sophistication. Retreat to the upper level primary suite with separate flex area, walk-in closet, and private full bath. The finished lower level is a haven of comfort, featuring a cozy family room warmed by a gas fireplace, a dedicated workout space, add'l bedroom (no egress window), and a large laundry/storage area (New front load W/D '25). With a ROOF and HVAC/Mini Split system that are under 10 years old, this home ensures peace of mind and efficiency. Embrace modern living with smart home enhancements, including Ring Doorbells, Ecobee Thermostat, and CO2/Smoke Detectors. The exterior is equally captivating, offering a wood deck that overlooks a level backyard with newly added privacy fence in '25. The detached 2-car garage is climate-controlled! Perfectly positioned near the vibrant Heights local hospitals, and offering easy interstate access; this home is a rare gem that you do not want to miss!
| High School |
|---|
| Peoria High |
| Price History | |
|---|---|
| 9/9/2026 | Listed $282,500 |
| 9/17/2026 | 3$275,000 |
General Features
| Living Area | 2530 |
|---|---|
| Heating | Natural Gas,Heating Systems - 2+,Forced Air,Gas Water Heater |
| Cooling | Zoned,Central Air |
| Roof | Shingle |
| Appliances | Dishwasher,Disposal,Dryer,Range Hood,Microwave,Range,Refrigerator,Washer,Water Softener Owned |
| Garage Spaces | 2 |
| Construction Materials | Brick |
| Year Built | 1939 |
| Levels | One and One Half |
| Property Subtype | Single Family Residence |
| Tax Year | 2025 |
| County | Peoria |
| New Construction | No |
| Property Type | Residential |
| Subdivision Name | Fulton |
| Garage Y/N | Yes |
| Full Baths | 3 |
| Status | Active |
| Directions | Knoxville Ave to East Embert Place |
| High School | Peoria High |
| City | Peoria |
| Tax Annual Amount | 7255.52 |
| Current Financing | Cash,Conventional |
| MLS Area Minor | PAAR Area |
| Standard Status | Active |
| Year Built Source | Public Records |
Interior Features
| Interior Amenities | Solid Surface Counter |
|---|---|
| Basement | Finished,Full |
| Total Fireplaces | 2 |
| Fireplace Features | Family Room,Gas Log,Living Room,Wood Burning |
| Total Bedrooms | 4 |
| Total Baths | 3 |
Exterior Features
| Exterior Amenities | Replacement Windows |
|---|---|
| Parking Features | Detached,Heated Garage,Garage Door Opener |
| Lot Features | Level |
| Water Source | Public Sewer,Public |
| Building Area Total | 1541 |
| Lot Dimensions | 50 x 136 |
| Road Surface Type | Paved |
Amenities
- Foreclosure
- Views
- Short Sale
- New Construction
- Adult 55+
- Lease To Own
- No HOA Fees
- Furnished
- Primary On Main
- Air Conditioning
- Seller Finance
- Green
- Fixer Upper
- Horse
- Golf
- Fireplace
- Deck
- Garage
- Basement
- Pool
Property vs Single Family Average in 61603
Price
Taxes
Year Built
Visits

 All information deemed reliable but not guaranteed. All properties are subject to prior sale, change or withdrawal. Neither listing broker(s) or information provider(s) shall be responsible for any typographical errors, misinformation, misprints and shall be held totally harmless. Listing(s) information is provided for consumer's personal, non-commercial use and may not be used for any purpose other than to identify prospective properties consumers may be interested in purchasing. The data relating
