

Eco Friendly








Address
2903 W Kingston Court, Peoria, IL
Price
$ 174,900
Property Attributes
- MLS#PA1269602
- TypeSingle Family
- Listing Status Active
- CountyPEORIA
- CityPeoria
- AreaPAAR Area
- NeighborhoodWardcliffe
- Zip61604
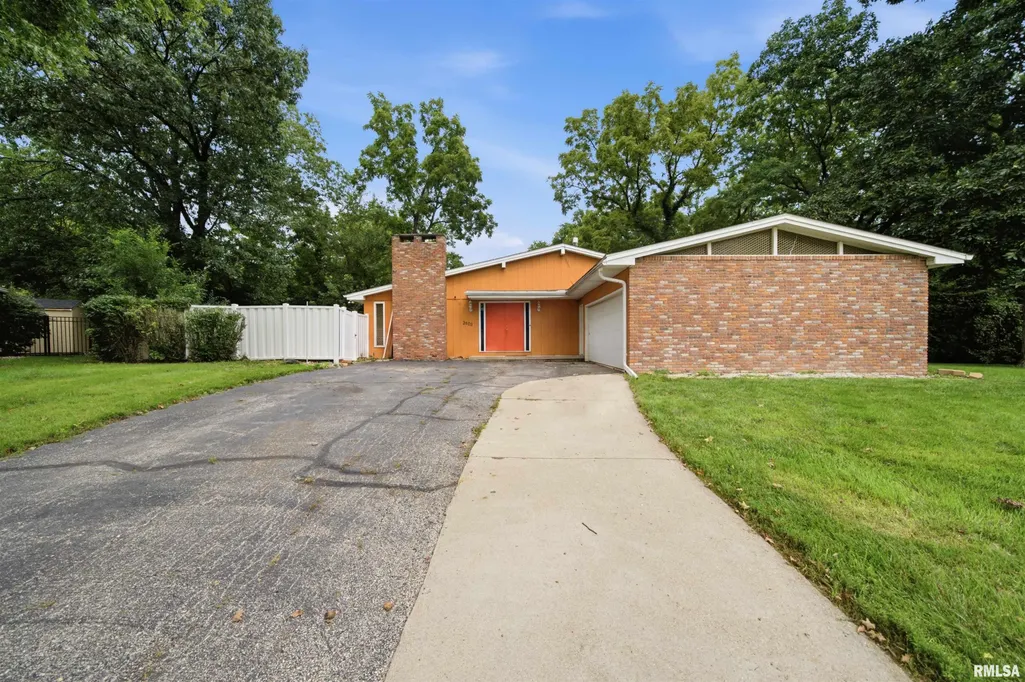
- StyleRanch
- Year Built1967
- Taxes$ 4941
- Price$ 174,900
- Bedrooms4
- Full Bathrooms3
- Half Bathrooms0
- Sqr Footage2709
- Lot Size0.38 Acres
Data Source:
RMLS Alliance
Property Description
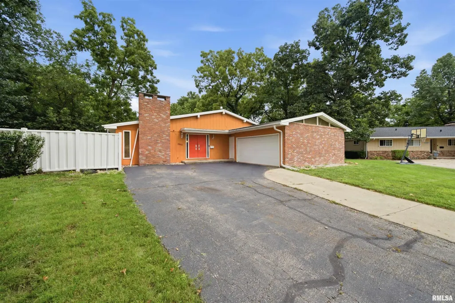
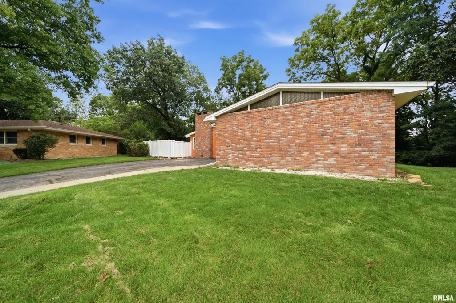
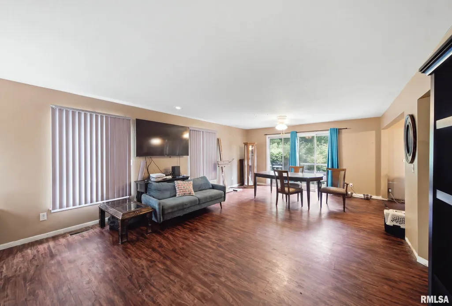
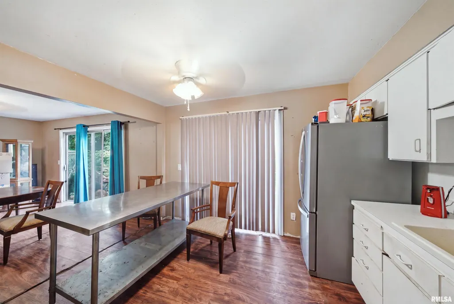
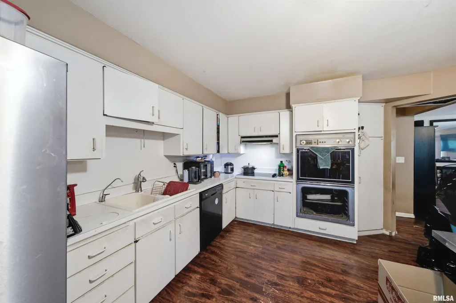
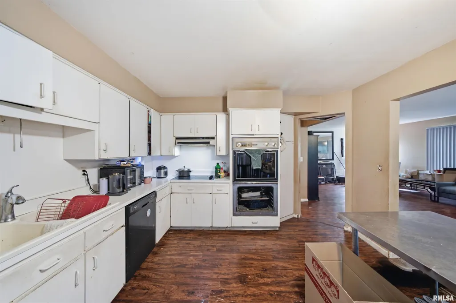
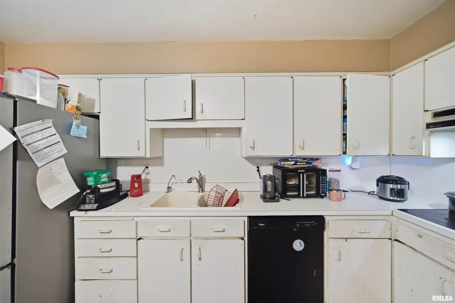
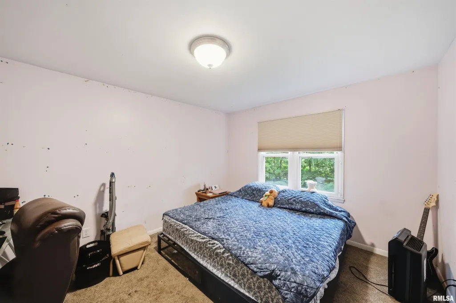
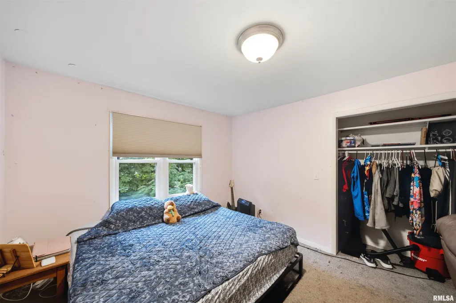
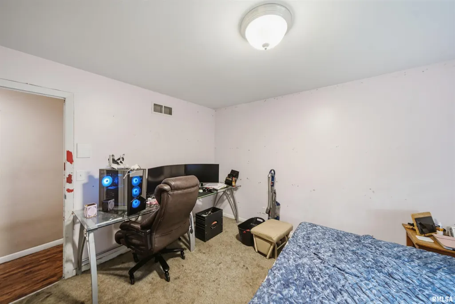
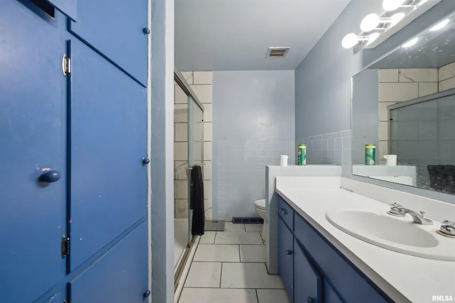
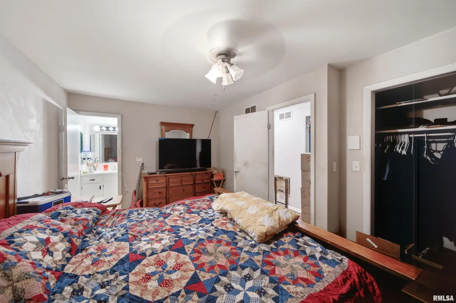
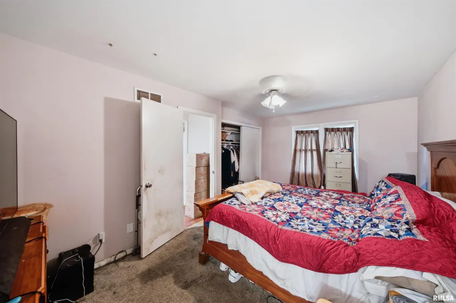
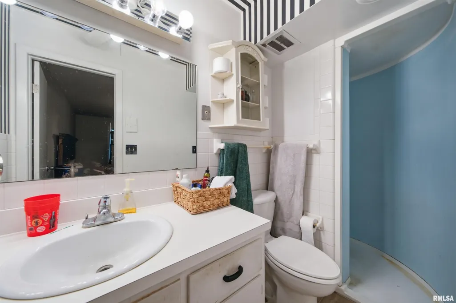
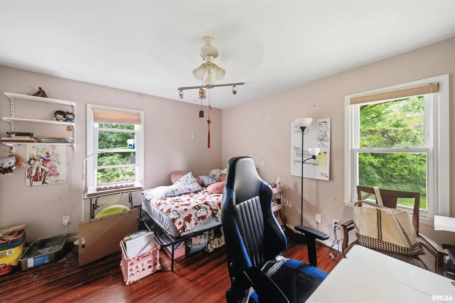
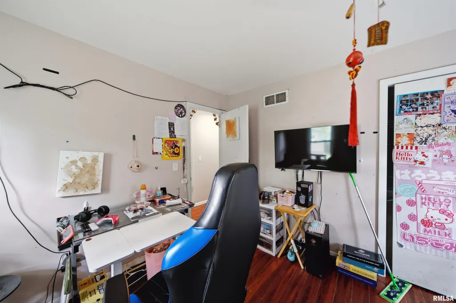
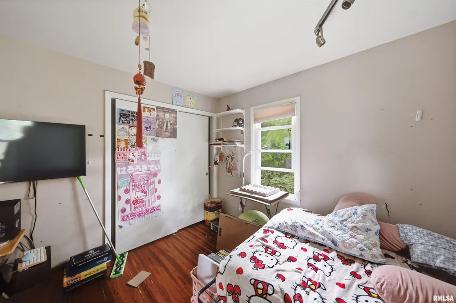
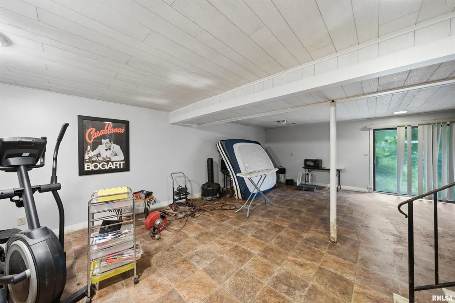
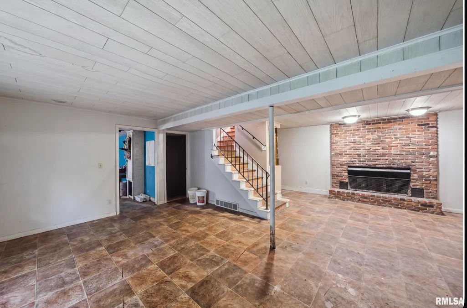
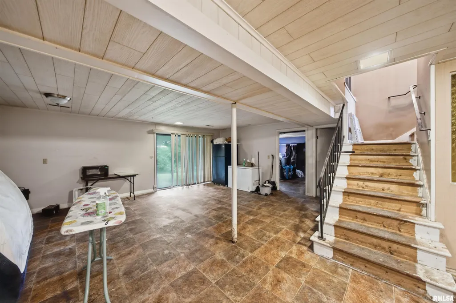
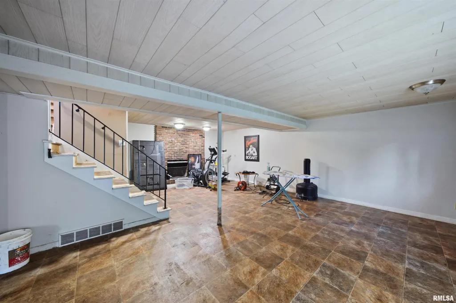
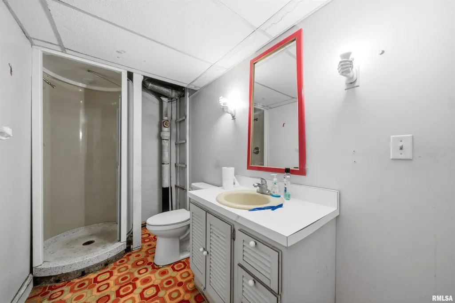
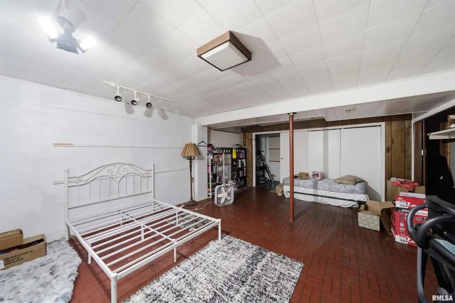
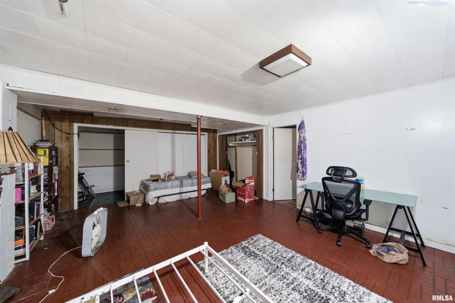
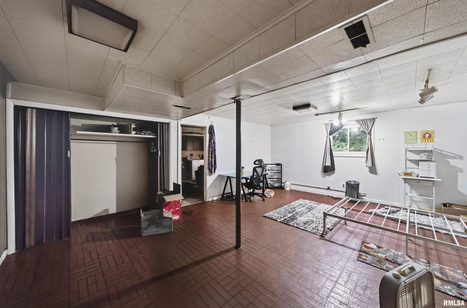
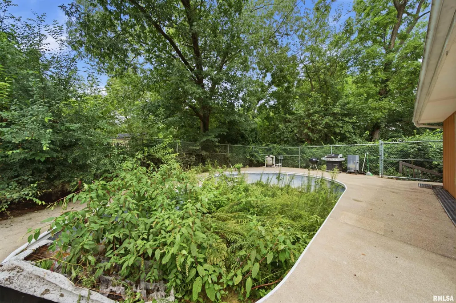
Welcome home to 2903 W. Kingston Ct, 3-bedroom, 3-bathroom home situated at the end of a cul-de-sac in Peoria. Spanning 1,512 square feet of main-level living space, this 1967-built ranch seamlessly blends classic structure with an expansive lower level that vastly increases the home's usable space.The interior comes move-in ready, featuring fresh paint throughout the main layout. Newer, energy-efficient windows flood the living spaces with natural light, highlighting the cozy atmosphere anchored by two distinct fireplaces that add warmth to both the main living areas and the basement. The expansive finished lower level offers substantial extra square footage, making it the perfect footprint for a recreation room, home gym, workshop, or media center. Step outside to an outdoor space that backs up directly to a ravine. The backyard features an in-ground swimming pool, offering a fantastic opportunity for the next owner to restore it and customize their own seasonal layout. Additionally, an attached 2-car garage provides plenty of storage. Don't miss out on this property's unique combination of a cul-de-sac location and functional potential!
| High School |
|---|
| Peoria High |
| Price History | |
|---|---|
| 8/26/2026 | Listed $174,900 |
General Features
| Living Area | 2709 |
|---|---|
| Heating | Natural Gas,Forced Air |
| Cooling | Central Air |
| Roof | Shingle |
| HOA Fee | 20 |
| Garage Spaces | 2 |
| Architectural Style | Ranch |
| Construction Materials | Frame,Brick,Wood Siding |
| Year Built | 1967 |
| Property Subtype | Single Family Residence |
| Tax Year | 2025 |
| County | Peoria |
| New Construction | No |
| Property Type | Residential |
| Subdivision Name | Wardcliffe |
| Garage Y/N | Yes |
| Full Baths | 3 |
| Status | Active |
| Directions | STELRING TO GILBERT,L ON KINGSTON DR,L ON KINGSTON CT. |
| High School | Peoria High |
| City | Peoria |
| Tax Annual Amount | 4941 |
| Current Financing | Cash,Conventional |
| MLS Area Minor | PAAR Area |
| Standard Status | Active |
| Year Built Source | Public Records |
Interior Features
| Interior Amenities | Cable Available,Ceiling Fan(s),High Speed Internet |
|---|---|
| Basement | Full,Partially Finished |
| Total Fireplaces | 2 |
| Fireplace Features | Gas Log,Living Room,Wood Burning,Recreation Room |
| Total Bedrooms | 4 |
| Total Baths | 3 |
Exterior Features
| Parking Features | Attached |
|---|---|
| Lot Features | Cul-De-Sac,Level |
| Water Source | Public Sewer,Public |
| Foundation Details | Block |
| Building Area Total | 1512 |
| Lot Dimensions | 50X121X124X43X151 |
| Lot Size Acres | 0.38 |
| Road Surface Type | Paved |
Amenities
- Foreclosure
- Views
- Short Sale
- New Construction
- Adult 55+
- Lease To Own
- No HOA Fees
- Furnished
- Primary On Main
- Air Conditioning
- Seller Finance
- Green
- Fixer Upper
- Horse
- Golf
- Fireplace
- Deck
- Garage
- Basement
- Pool
Property vs Single Family Average in 61604
Price
Taxes
Year Built
Visits

 All information deemed reliable but not guaranteed. All properties are subject to prior sale, change or withdrawal. Neither listing broker(s) or information provider(s) shall be responsible for any typographical errors, misinformation, misprints and shall be held totally harmless. Listing(s) information is provided for consumer's personal, non-commercial use and may not be used for any purpose other than to identify prospective properties consumers may be interested in purchasing. The data relating
