

Price Reduction - Views
Address
5175 N Prospect Road, Peoria Heights, IL
Price
$ 525,000
Property Attributes
- MLS#PA1269446
- TypeSingle Family
- Listing Status Active
- CountyPEORIA
- CityPeoria Heights
- AreaPAAR Area
- NeighborhoodProspect Heights
- Zip61616
- Style
- Year Built1935
- Taxes$ 11584
- Price$ 525,000
- Bedrooms4
- Full Bathrooms3
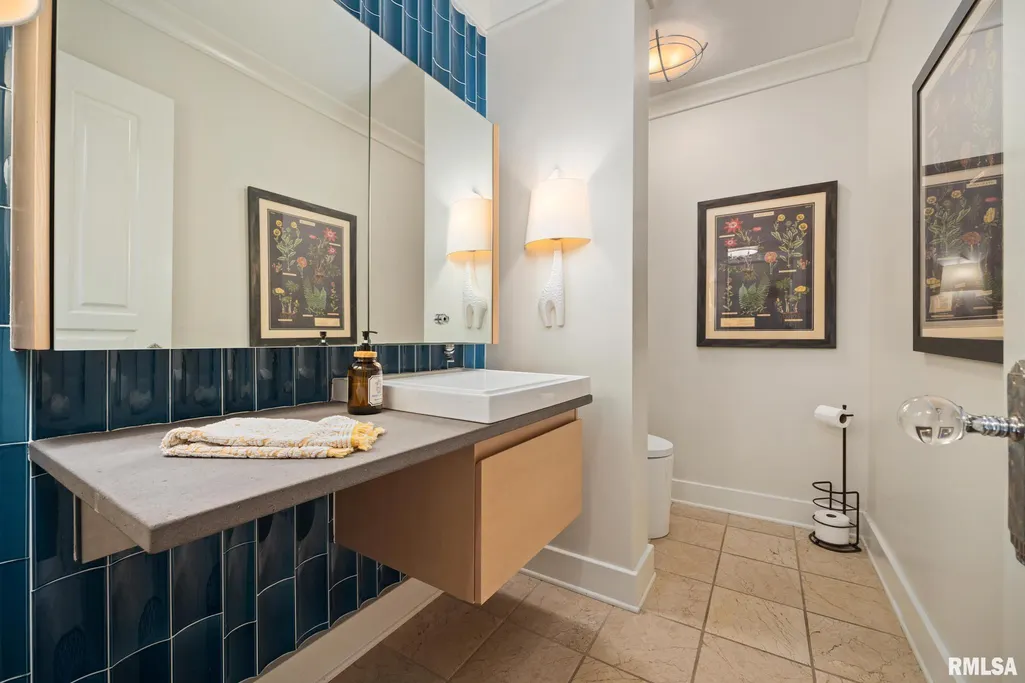
- Half Bathrooms1
- Sqr Footage2973
- Lot Size0.2 Acres
Data Source:
RMLS Alliance
Property Description
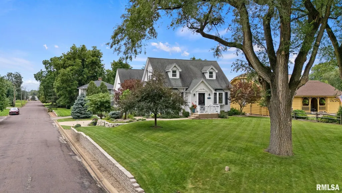
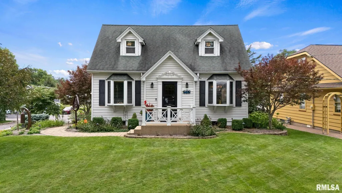
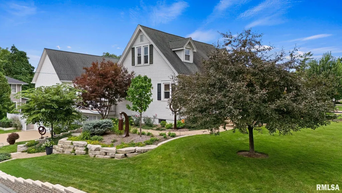
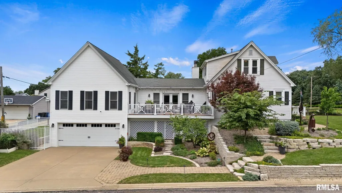
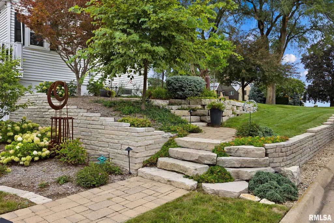
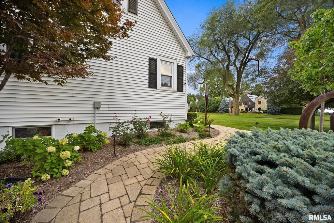
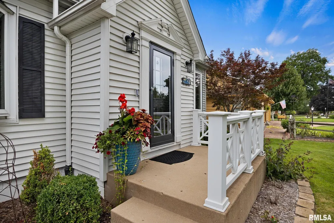
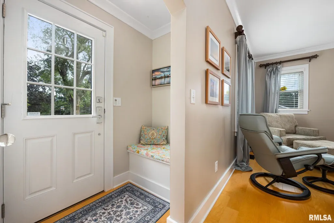
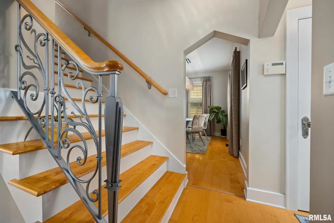
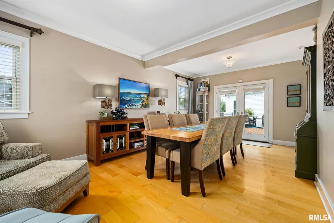
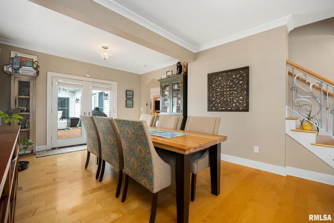
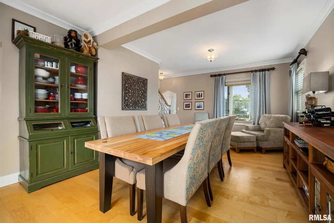
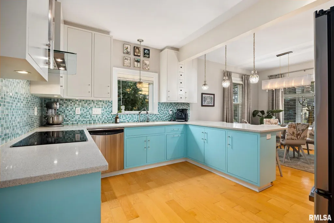
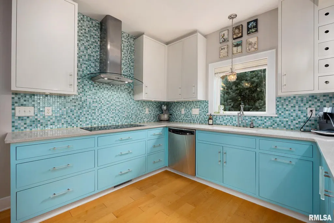
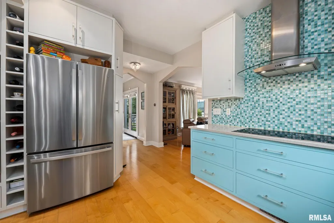
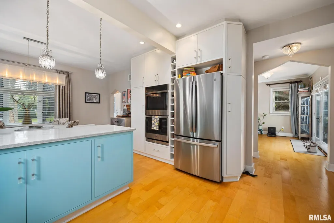
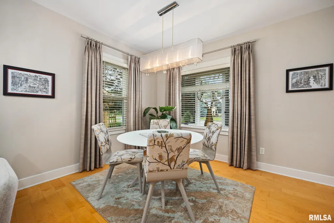
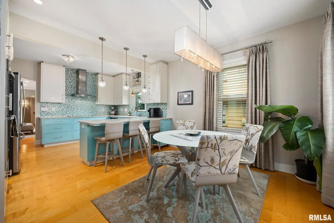
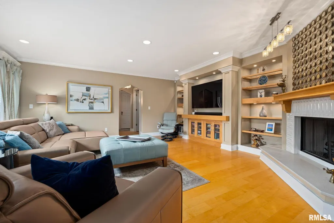
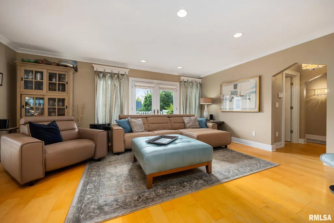
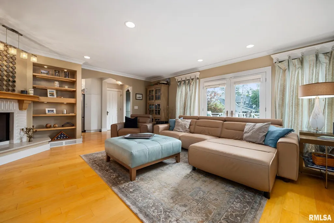
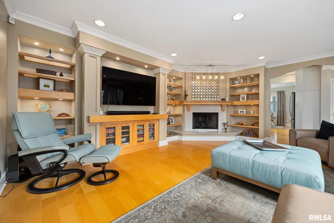
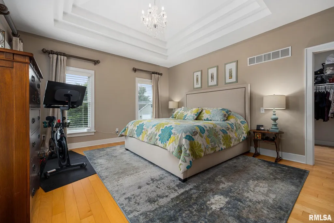
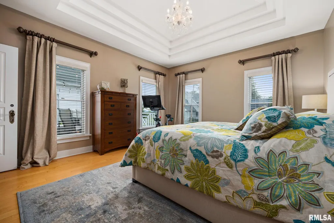
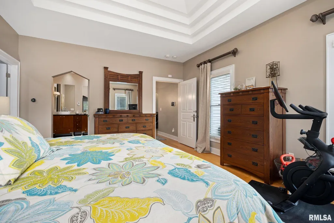
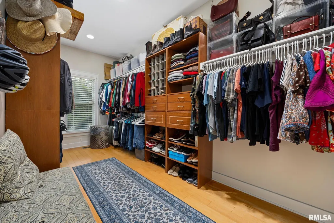
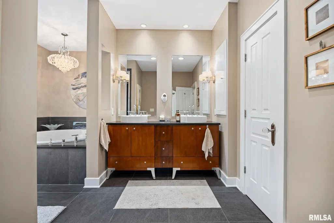
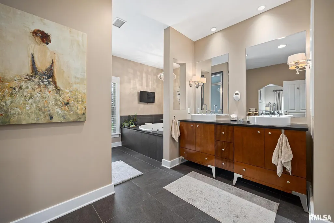
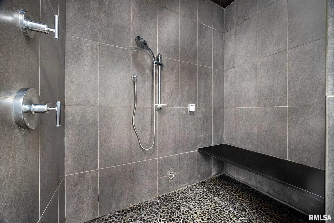
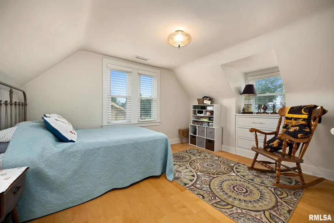
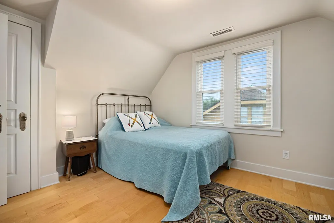
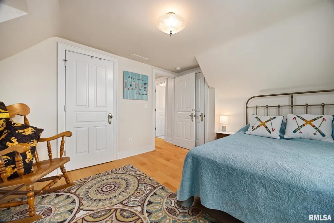
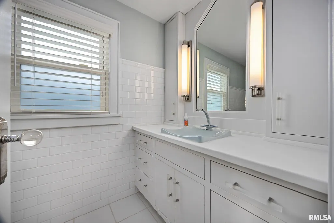
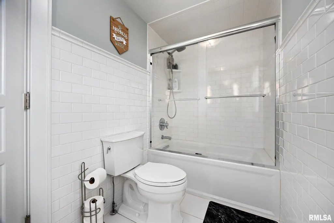
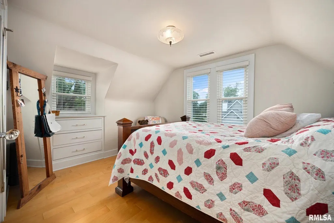
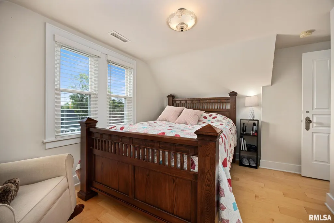
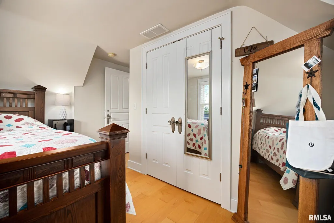
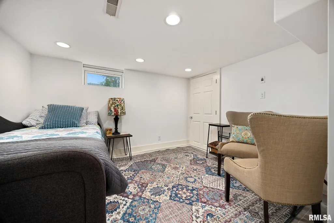
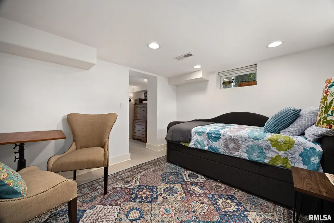
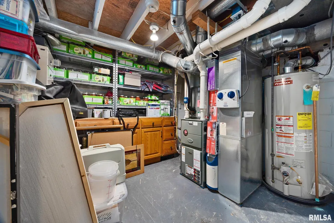
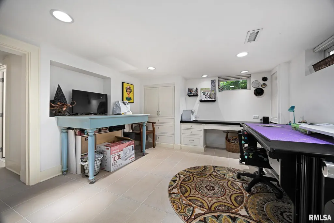
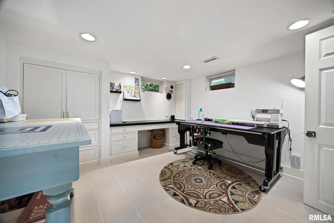
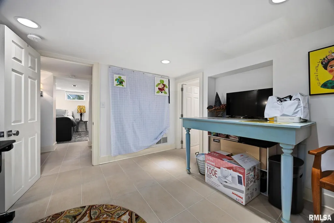
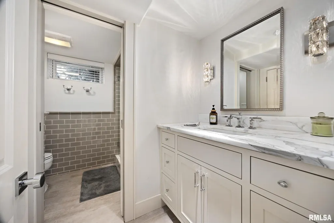
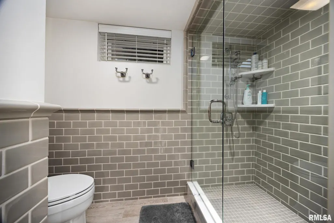
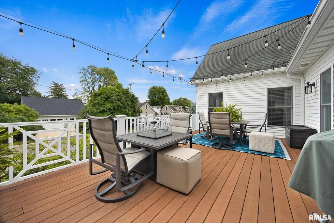
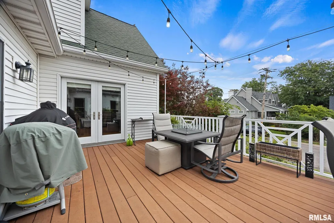
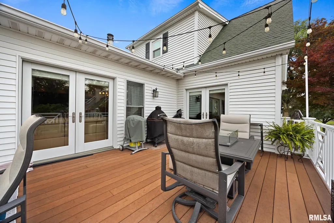
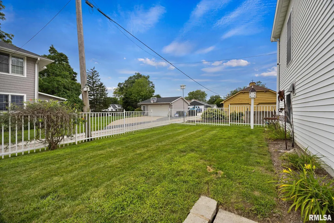
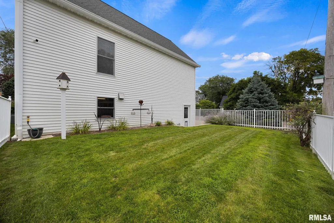
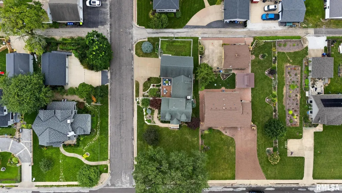
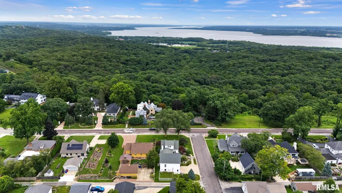
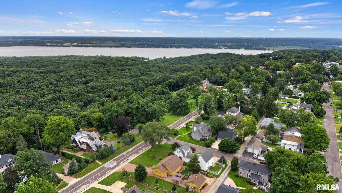
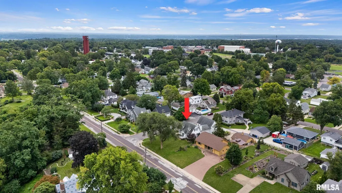
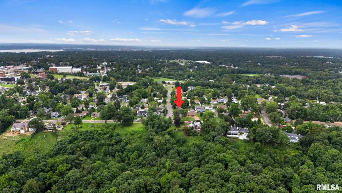
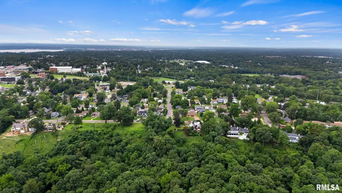
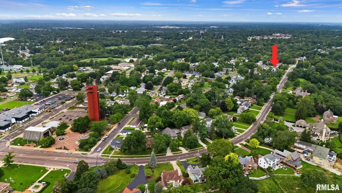
Luxury living in one of Peoria Heights’ most sought-after locations! Just minutes from popular shops and dining and near iconic Grandview Drive, known for its stunning Illinois River and valley views. Beautifully remodeled with a thoughtful addition by renowned home builder Dan Waibel, this exceptional home is loaded with amenities and upgrades. The spacious eat-in kitchen features gorgeous quartz countertops and is perfect for everyday living and entertaining. The main-floor primary suite offers a luxurious retreat with a large bath featuring a walk-in shower, jetted tub, dual-sink vanity, and walk-in closet. Upstairs are two additional bedrooms and a full bath. The finished basement adds versatile living space with a 4th bedroom (no egress window), office/rec area, and large full bath. Outside, enjoy incredible landscaping, a fenced-in green space, and desirable corner-lot setting. A rare opportunity to own a beautifully updated, meticulously maintained home in an unbeatable Peoria Heights location—where luxury, convenience, and lifestyle come together!
| High School |
|---|
| Peoria Heights High School |
| Price History | |
|---|---|
| 8/20/2026 | Listed $550,000 |
| 9/18/2026 | 5$525,000 |
General Features
| Living Area | 2973 |
|---|---|
| Heating | Natural Gas,Forced Air,Gas Water Heater |
| Cooling | Central Air |
| Roof | Shingle |
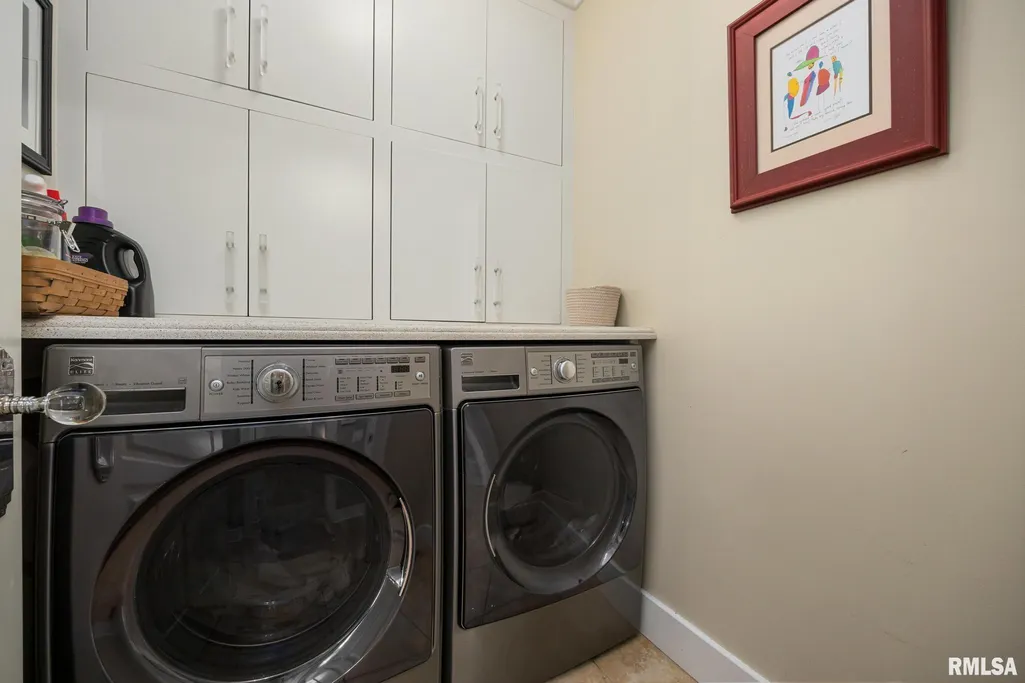
| Appliances | Dishwasher,Dryer,Microwave,Range,Refrigerator,Washer,Water Softener Owned |
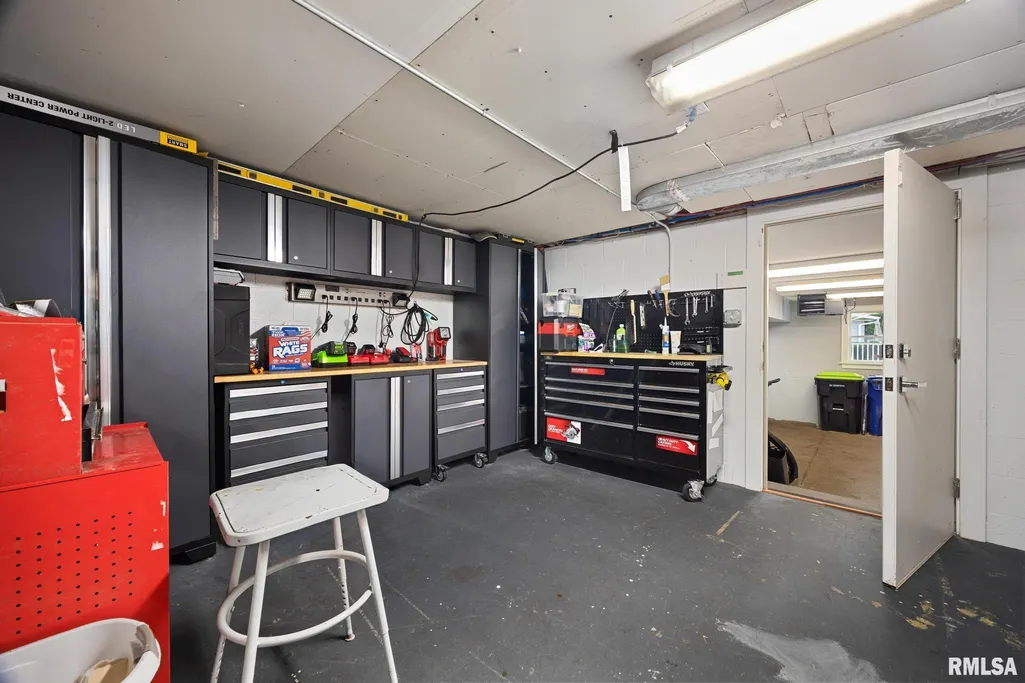
| Garage Spaces | 2 |
| Construction Materials | Vinyl Siding |
| Year Built | 1935 |
| Levels | One and One Half |
| Property Subtype | Single Family Residence |
| Tax Year | 2025 |
| County | Peoria |
| New Construction | No |
| Property Type | Residential |
| Subdivision Name | Prospect Heights |
| Garage Y/N | Yes |
| Full Baths | 3 |
| Status | Active |
| Directions | N on Prospect Rd,Corner of Bellevue Pl and Prospect |
| High School | Peoria Heights |
| City | Peoria Heights |
| Tax Annual Amount | 11584.26 |
| Current Financing | Cash,Conventional |
| MLS Area Minor | PAAR Area |
| Standard Status | Active |
Interior Features
| Interior Amenities | Ceilings/Cath/Vault/Tray,Solid Surface Counter |
|---|---|
| Basement | Partial,Partially Finished |
| Total Fireplaces | 1 |
| Fireplace Features | Family Room,Gas Log |
| Half Baths | 1 |
| Total Bedrooms | 4 |
| Total Baths | 4 |
Exterior Features
| Parking Features | Attached,Heated Garage |
|---|---|
| Lot Features | Corner Lot |
| Water Source | Public Sewer,Public |
| Building Area Total | 2510 |
| Lot Dimensions | 60x150 |
| Lot Size Acres | 0.2 |
| Road Surface Type | Paved |
| Other Equipment | Irrigation Equipment |
Amenities
- Foreclosure
- Views
- Short Sale
- New Construction
- Adult 55+
- Lease To Own
- No HOA Fees
- Furnished
- Primary On Main
- Air Conditioning
- Seller Finance
- Green
- Fixer Upper
- Horse
- Golf
- Fireplace
- Deck
- Garage
- Basement
- Pool
Property vs Single Family Average in 61616
Price
Taxes
Year Built
Visits

 All information deemed reliable but not guaranteed. All properties are subject to prior sale, change or withdrawal. Neither listing broker(s) or information provider(s) shall be responsible for any typographical errors, misinformation, misprints and shall be held totally harmless. Listing(s) information is provided for consumer's personal, non-commercial use and may not be used for any purpose other than to identify prospective properties consumers may be interested in purchasing. The data relating
