





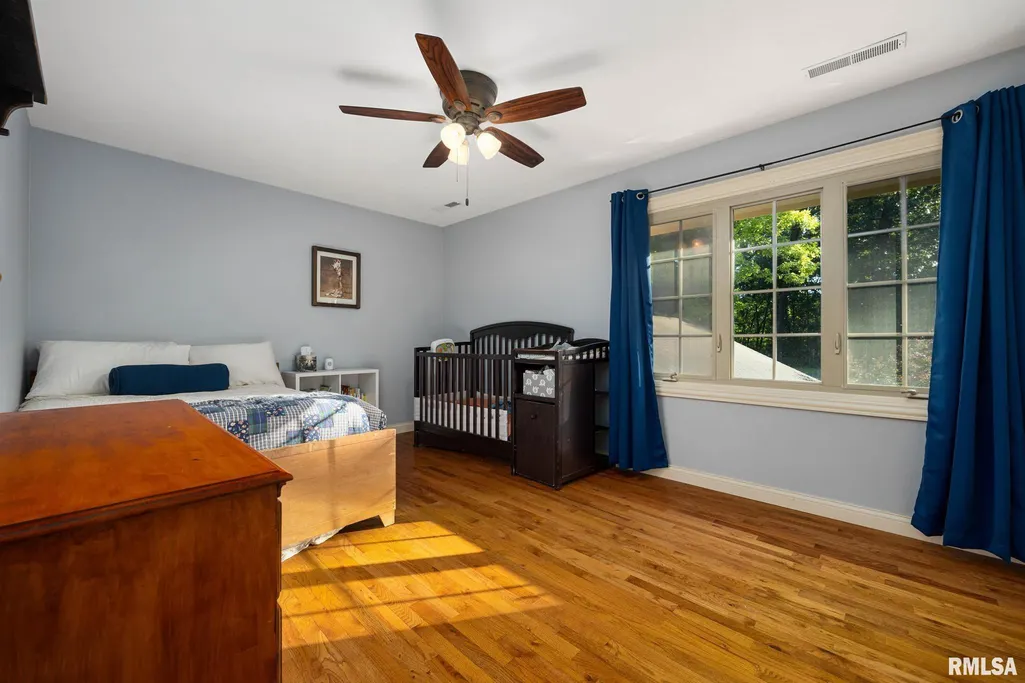
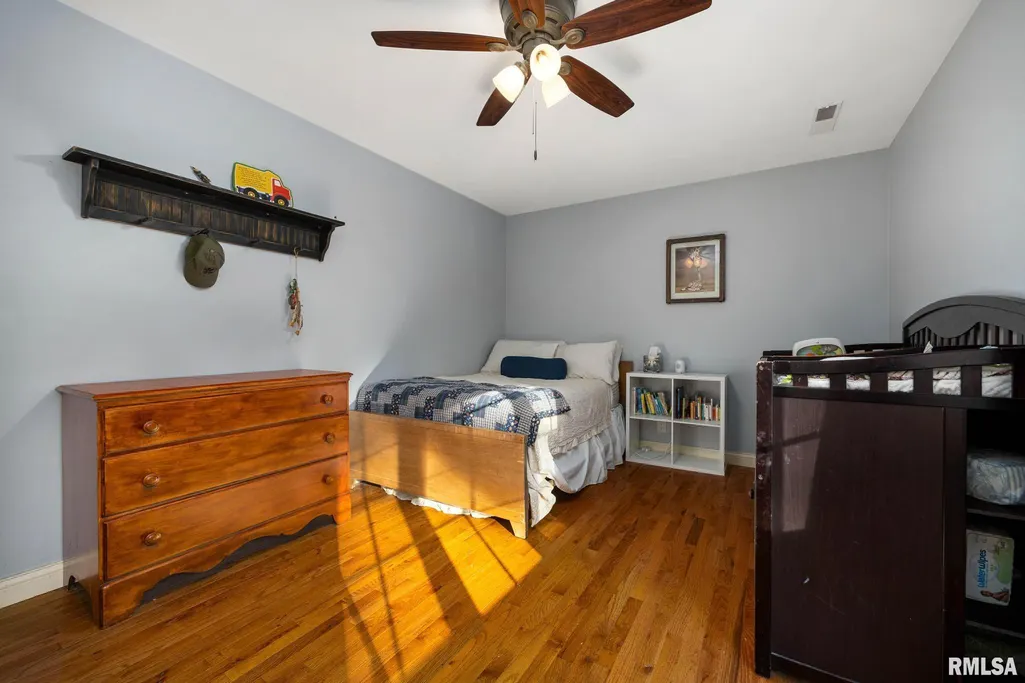
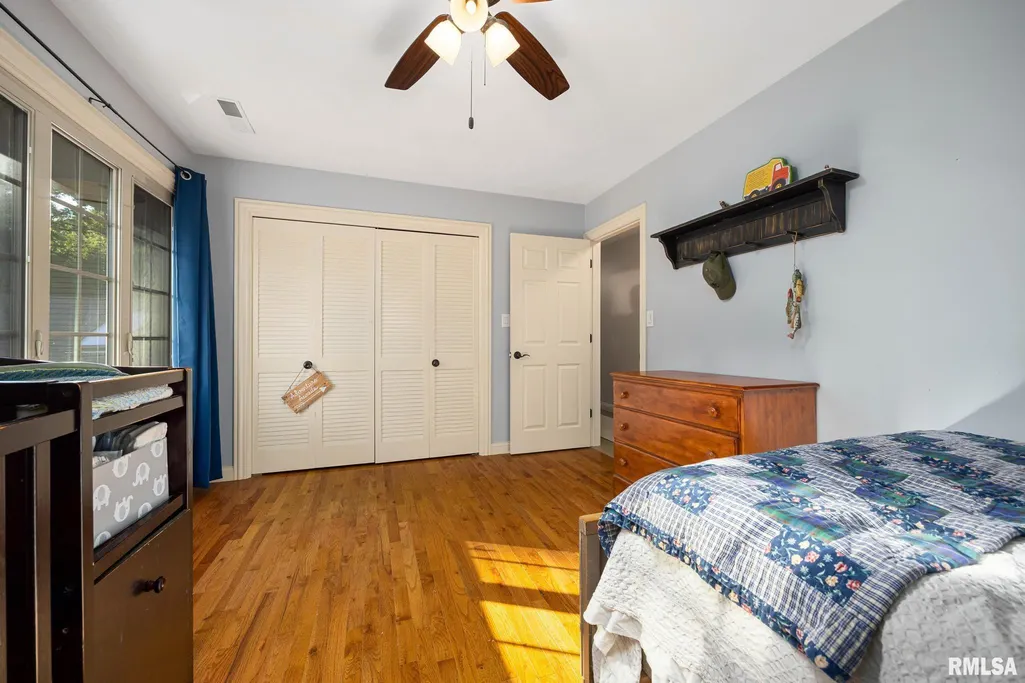
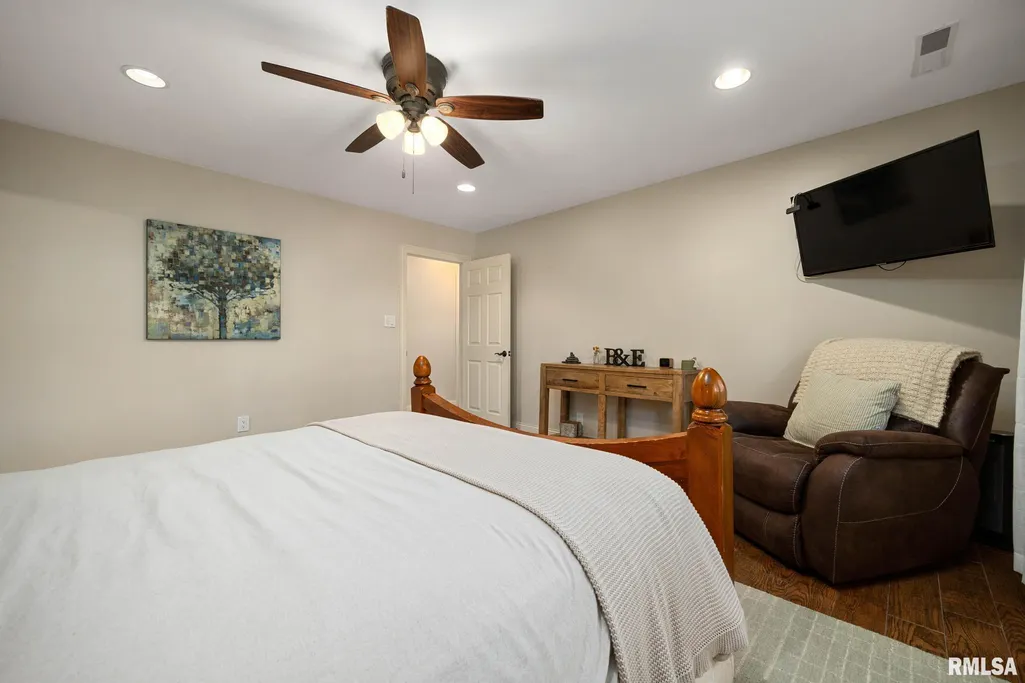




Address
11303 Pauli Road, Dunlap, IL
Price
$ 999,900
Property Attributes
- MLS#PA1268363
- TypeSingle Family
- Listing Status Active
- CountyPEORIA
- CityDunlap
- AreaPAAR Area
- Zip61525
- Style
- Year Built1968
- Taxes$ 14592
- Price$ 999,900
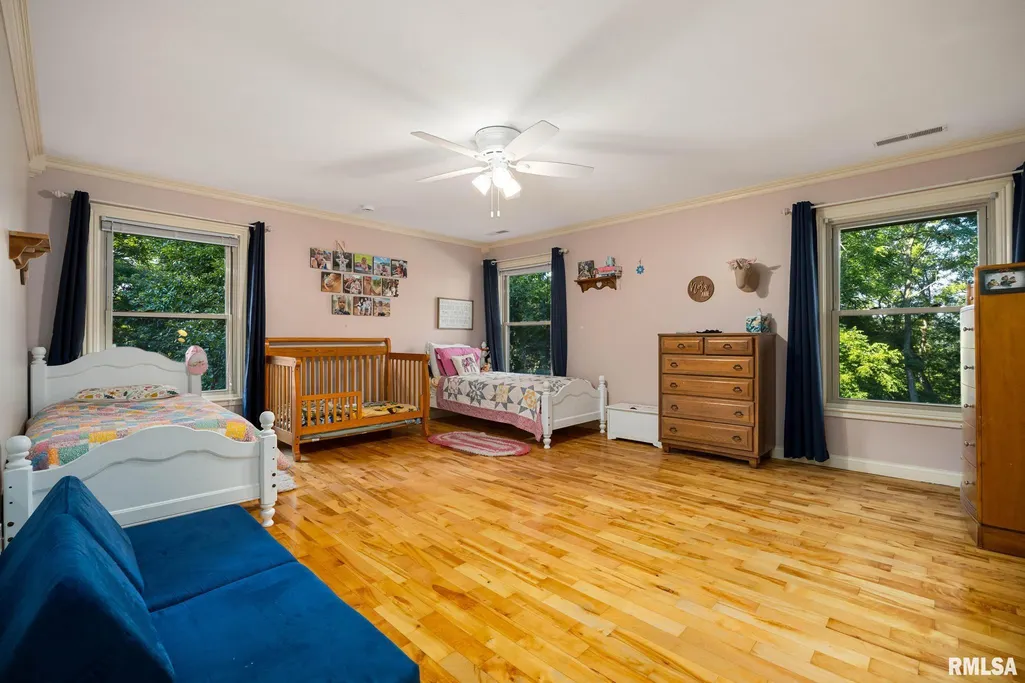
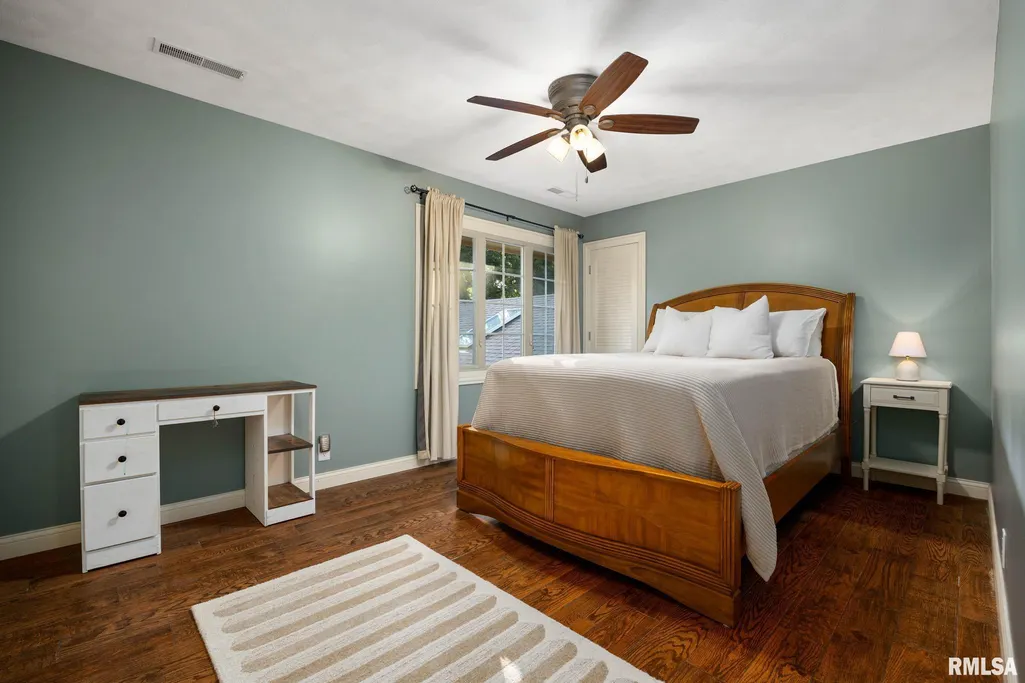
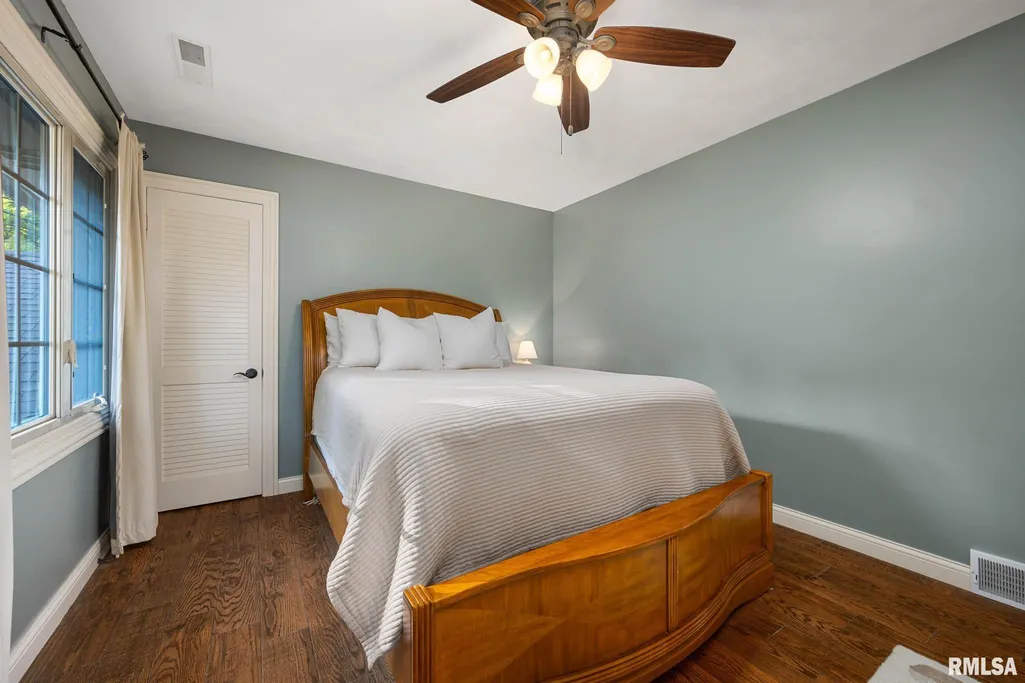
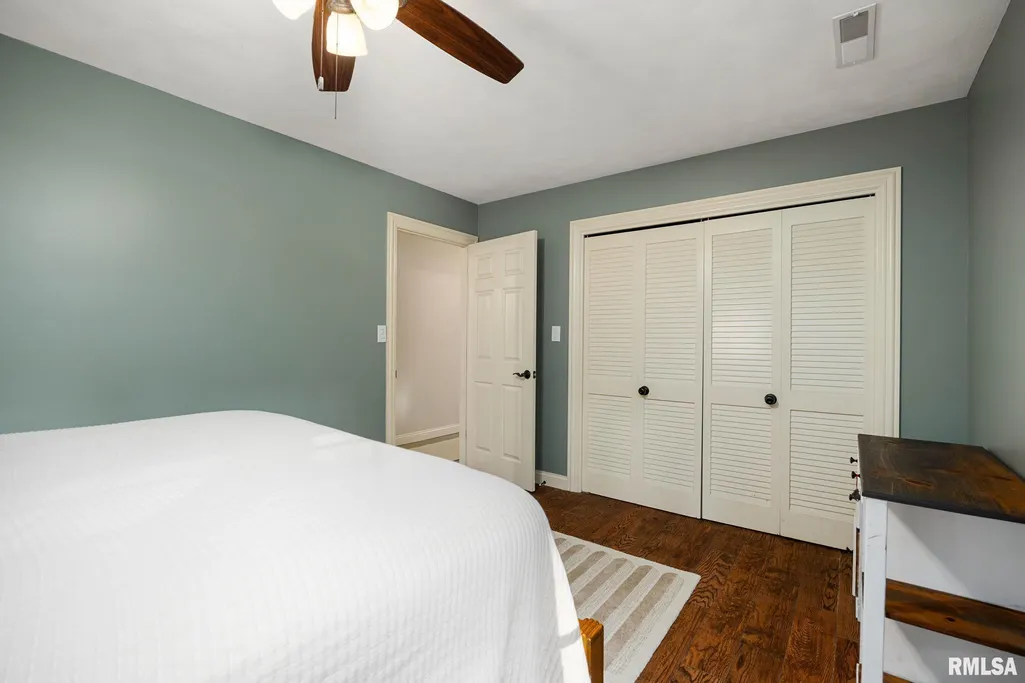
- Bedrooms4
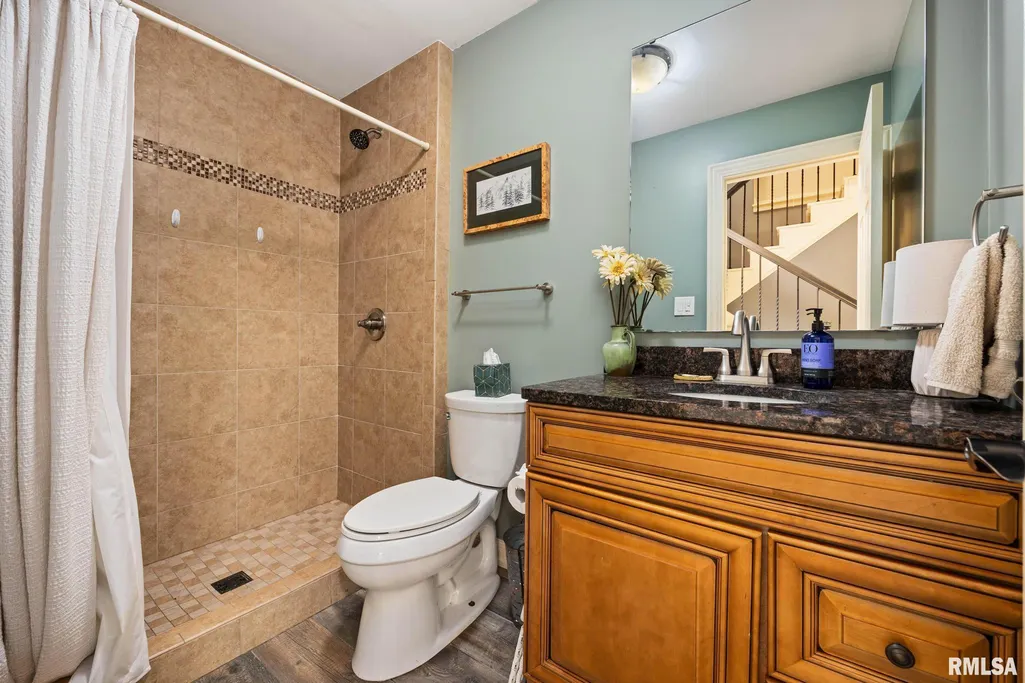
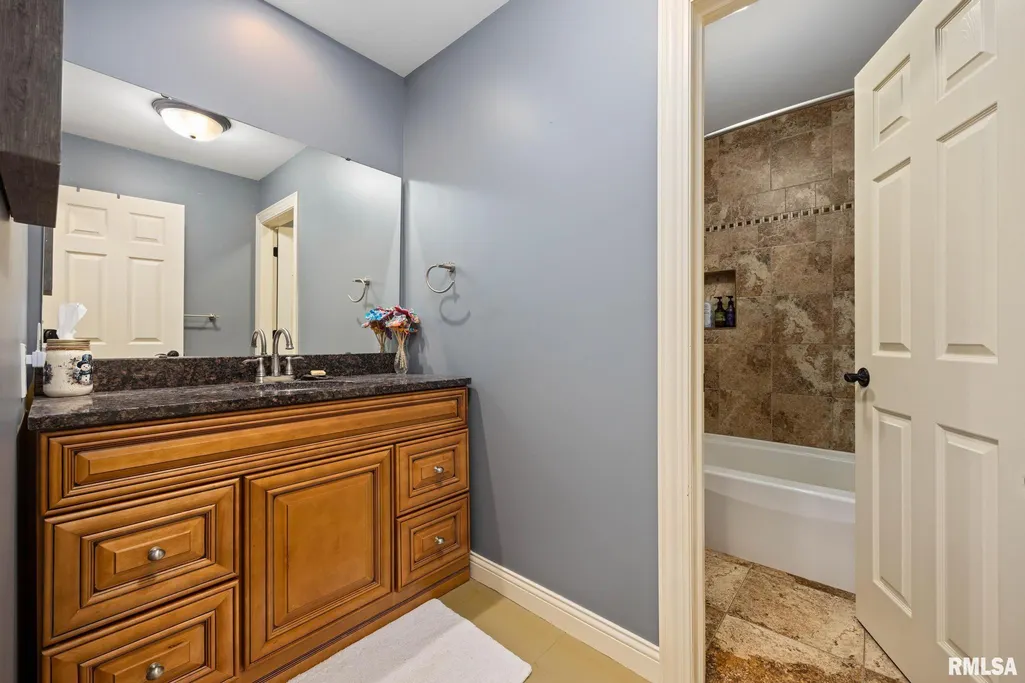
- Full Bathrooms5
- Half Bathrooms0
- Sqr Footage5302
- Lot Size5.17 Acres
Data Source:
RMLS Alliance
Property Description
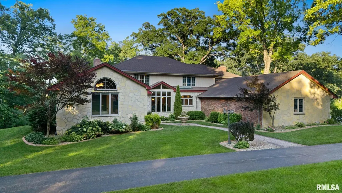
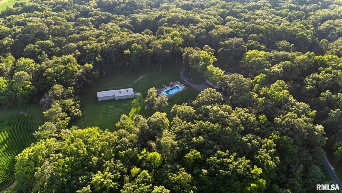
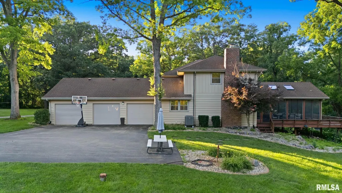
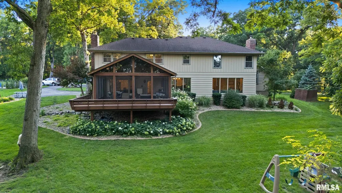
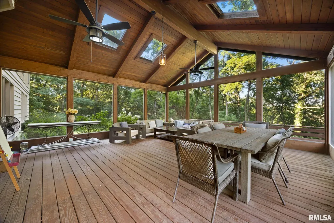
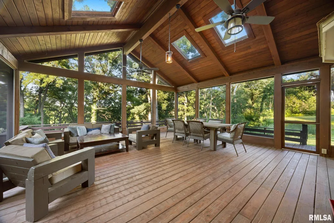
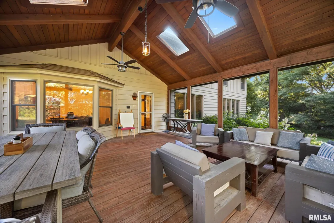
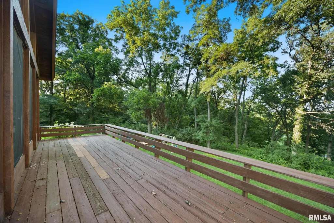
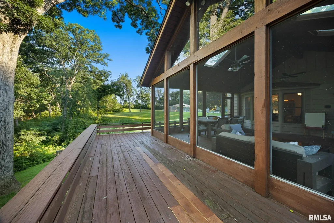
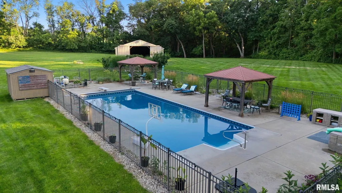
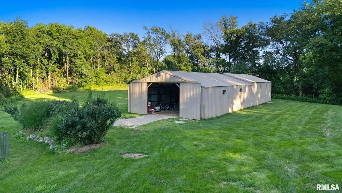
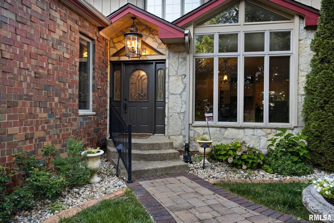
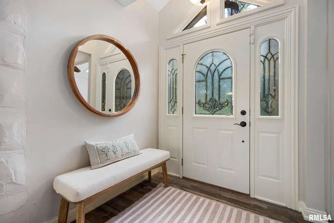
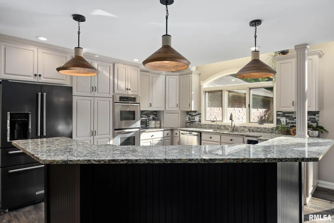
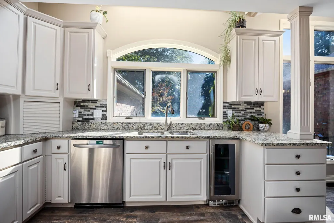
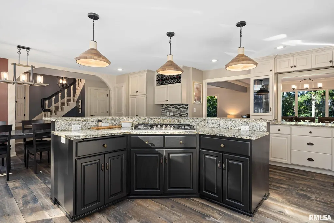
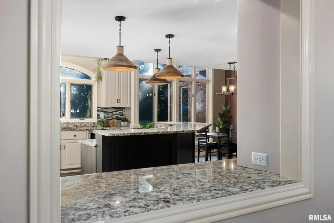
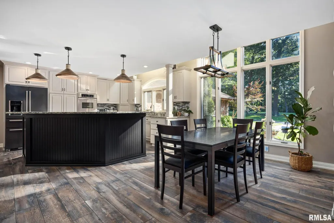
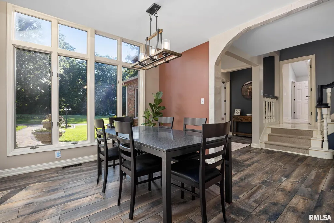
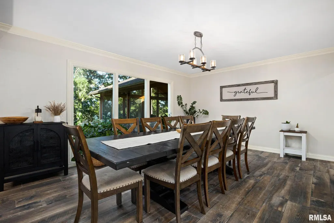
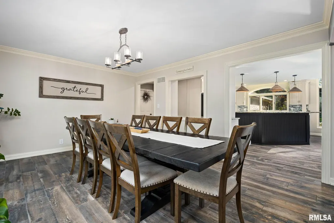
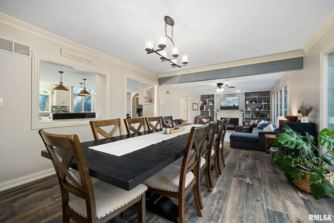
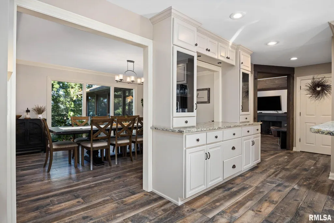
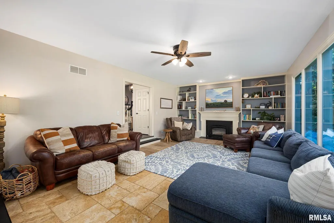
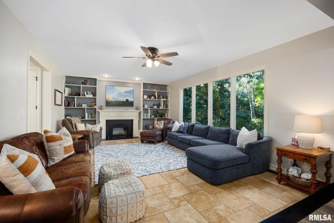
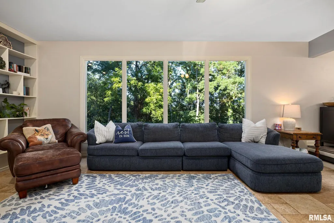
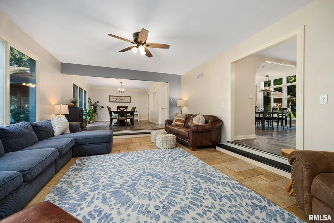
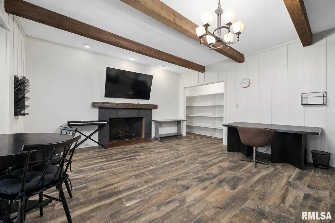
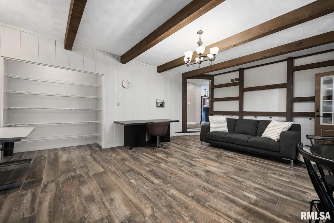
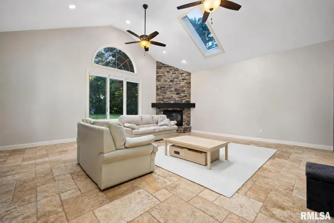
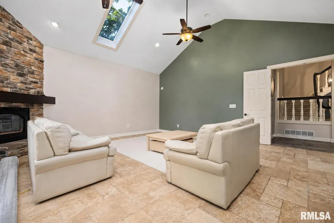
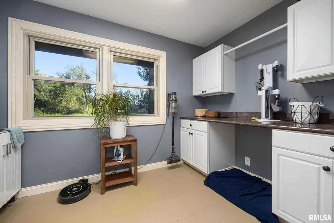
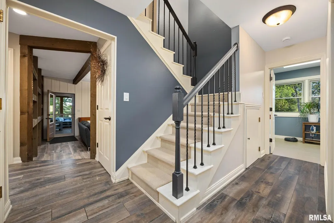
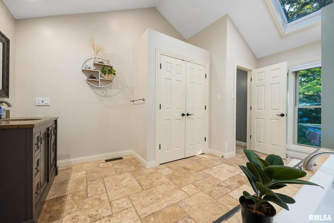
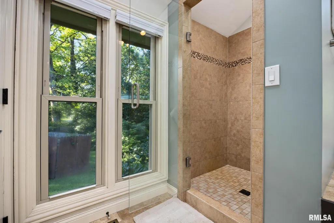
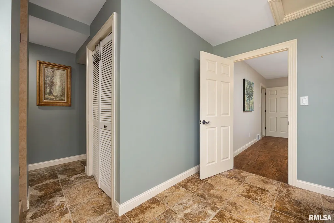
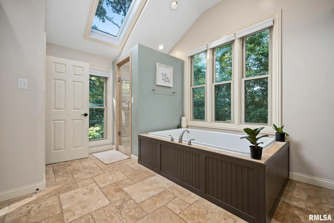
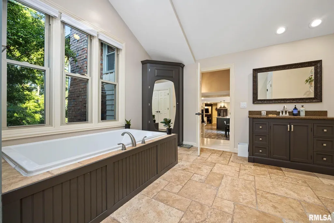
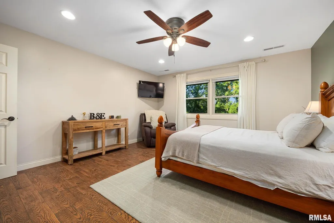
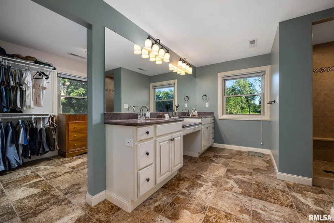
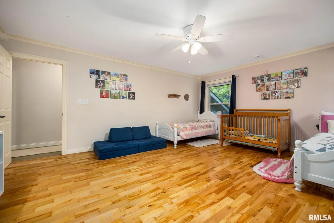
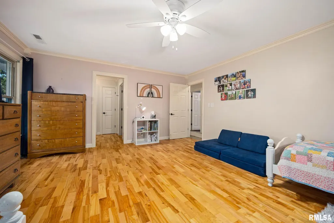
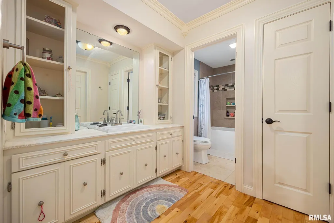
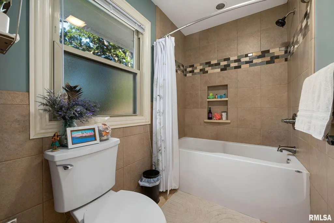
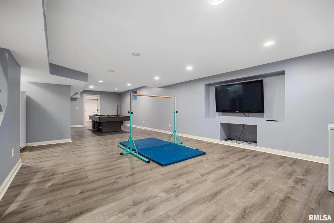
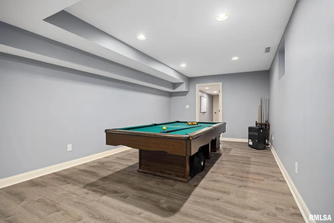
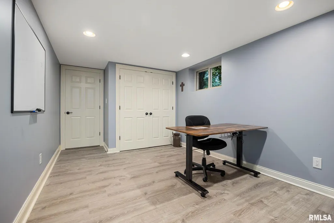
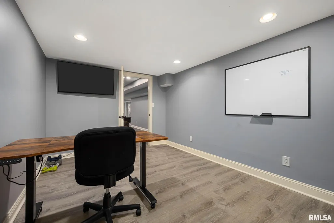
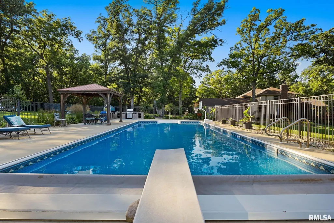
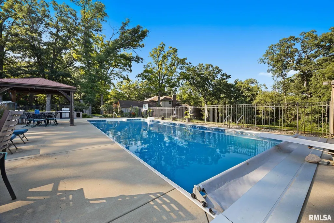
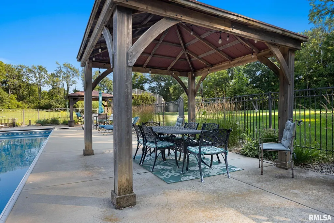
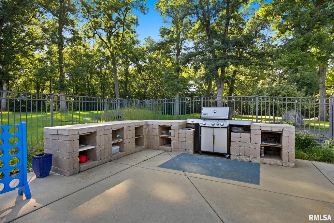
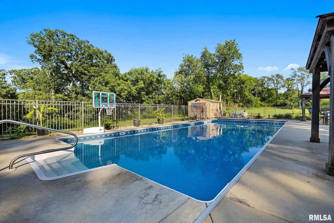
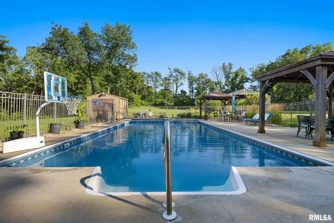
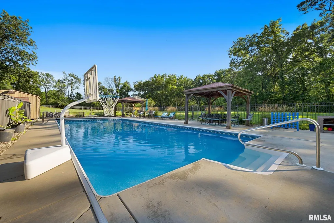
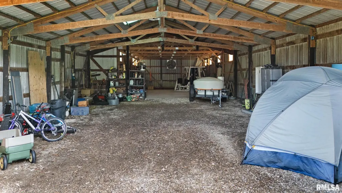
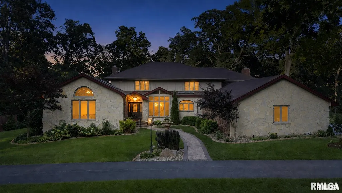
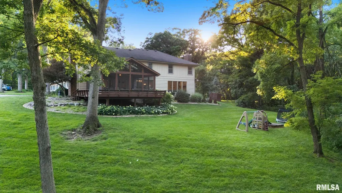
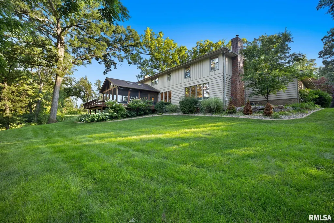
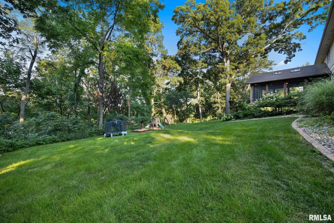
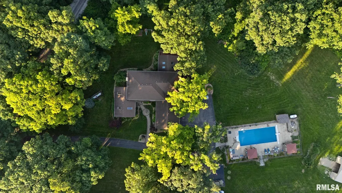
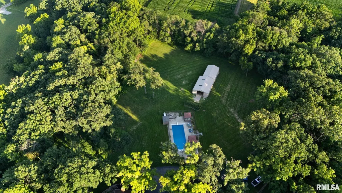
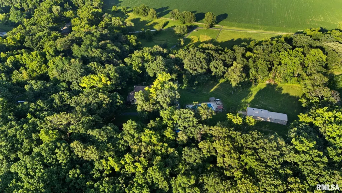
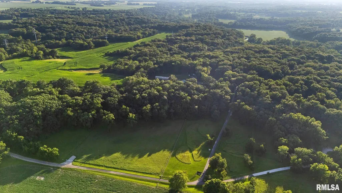
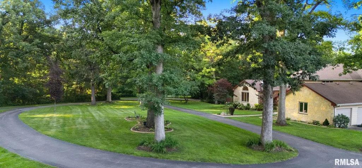
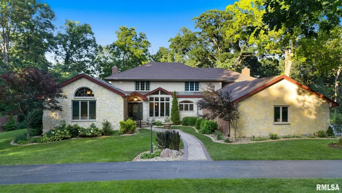
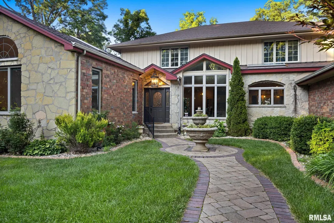
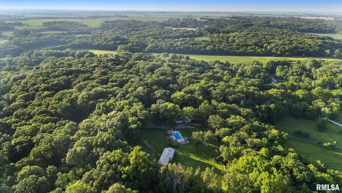
Escape to your own private sanctuary with this exceptional 1968 custom-built executive estate with a sweeping circular drive. Set amidst 5.17 lush, wooded acres, this one-of-a-kind home offers the perfect blend of timeless luxury, ultimate privacy, and everyday convenience—just six minutes from The Shoppes at Grand Prairie in the highly desirable Dunlap School District. Designed as a true resort-style haven for relaxation and entertaining, the exterior features: Outdoor Entertaining Oasis: A beautiful screened-in porch overlooking the peaceful grounds, perfect for morning coffee or evening dining. Poolside Paradise: A fenced in-ground swimming pool flanked by two charm-filled gazebos and a dedicated outdoor grilling area. Versatile Outbuilding: Ideal space for a workshop, hobbies, extra vehicle storage, or equipment. Inside, soaring floor-to-ceiling windows and skylights drench the main level in natural light. The sprawling layout boasts three distinct living spaces—a grand great room, sunken family room, and sunken living room—each anchored by its own cozy fireplace (3 fireplaces total). The gourmet kitchen is equipped with granite countertops, dual ovens, two pantries, and a breakfast bar. The finished lower level adds approximately 800 square feet of flexible living space, perfect for a rec room, home gym, or game room.
| Elementary School | Middle School | High School |
|---|---|---|
| Dunlap Elementary School | Dunlap Valley Middle School | Dunlap High School |
| Price History | |
|---|---|
| 7/15/2026 | Listed $1,200,000 |
| 7/31/2026 | 17$999,900 |
General Features
| Living Area | 5302 |
|---|---|
| Heating | Electric,Propane,Heating Systems - 2+,Forced Air |
| Cooling | Zoned,Central Air |
| Roof | Shingle |
| Appliances | Dishwasher,Disposal,Range,Refrigerator,Water Purifier,Water Softener Owned,Tankless Water Heater |
| Zoning | Residential |
| Garage Spaces | 3 |
| Association Fee Includes | Maintenance Road,Snow Removal |
| Construction Materials | Frame,Brick,Stone,Wood Siding |
| Year Built | 1968 |
| Levels | Two |
| Property Subtype | Single Family Residence |
| Tax Year | 2025 |
| County | Peoria |
| New Construction | No |
| Property Type | Residential |
| Energy Efficient | High Efficiency Air Cond,High Efficiency Heating,High Efficiency Wtr Htr,Insulation |
| Subdivision Name | None |
| Garage Y/N | Yes |
| Other Structures | Outbuilding |
| Full Baths | 5 |
| Status | Active |
| Directions | N on Allen Rd,L on Alta Ln,2.3 miles then R on Pauli Rd Home is on the R |
| High School | Dunlap |
| City | Dunlap |
| Elementary School | Dunlap |
| Tax Annual Amount | 14592.58 |
| Current Financing | Cash,Conventional |
| Middle/Junior High School | Dunlap Valley Middle School |
| MLS Area Minor | PAAR Area |
| Standard Status | Active |
| Year Built Source | Public Records |
Interior Features
| Interior Amenities | Attic Storage,Cable Available,Ceilings/Cath/Vault/Tray,Solid Surface Counter,Ceiling Fan(s),High Speed Internet |
|---|---|
| Basement | Crawl Space,Partially Finished |
| Total Fireplaces | 3 |
| Fireplace Features | Family Room,Gas Log,Great Room,Living Room,Wood Burning |
| Total Bedrooms | 4 |
| Total Baths | 5 |
Exterior Features
| Exterior Amenities | Pole Barn,Shed(s) |
|---|---|
| Parking Features | Attached,Side Load Garage,Garage Door Opener |
| Lot Features | Corner Lot,Dead End Street,Level,Ravine,Wooded |
| Water Source | Private,Septic System |
| Foundation Details | Block |
| Building Area Total | 4454 |
| Lot Dimensions | 408x552x418x530 |
| Lot Size Acres | 5.17 |
| Road Surface Type | Paved,Shared |
Amenities
- Foreclosure
- Views
- Short Sale
- New Construction
- Adult 55+
- Lease To Own
- No HOA Fees
- Furnished
- Primary On Main
- Air Conditioning
- Seller Finance
- Green
- Fixer Upper
- Horse
- Golf
- Fireplace
- Deck
- Garage
- Basement
- Pool
Property vs Single Family Average in 61525
Price
Taxes
Year Built
Visits

 All information deemed reliable but not guaranteed. All properties are subject to prior sale, change or withdrawal. Neither listing broker(s) or information provider(s) shall be responsible for any typographical errors, misinformation, misprints and shall be held totally harmless. Listing(s) information is provided for consumer's personal, non-commercial use and may not be used for any purpose other than to identify prospective properties consumers may be interested in purchasing. The data relating
