

New Construction

Address
1221 Parkview Drive, Eureka, IL
Price
$ 350,000
Property Attributes
- MLS#PA1268210
- TypeSingle Family
- Listing Status Active
- CountyWOODFORD
- CityEureka
- AreaPAAR Area
- NeighborhoodPark View Drive
- Zip61530
- StyleRanch
- Year Built2026
- Taxes$ 18
- Price$ 350,000
- Bedrooms3
- Full Bathrooms2
- Half Bathrooms0
- Sqr Footage1400
- Lot Size0.242424 Acres
Data Source:
RMLS Alliance
Property Description
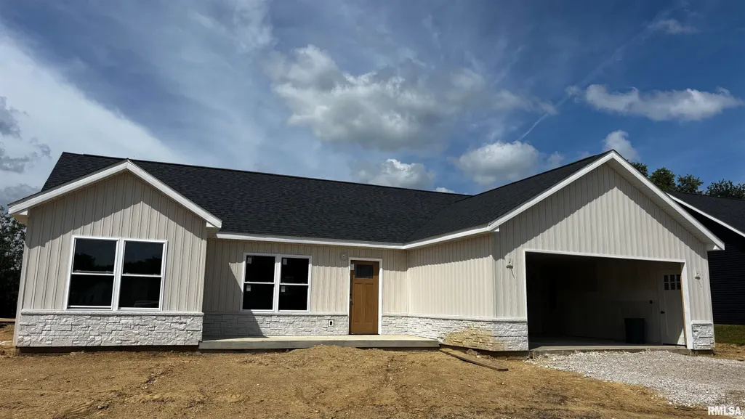
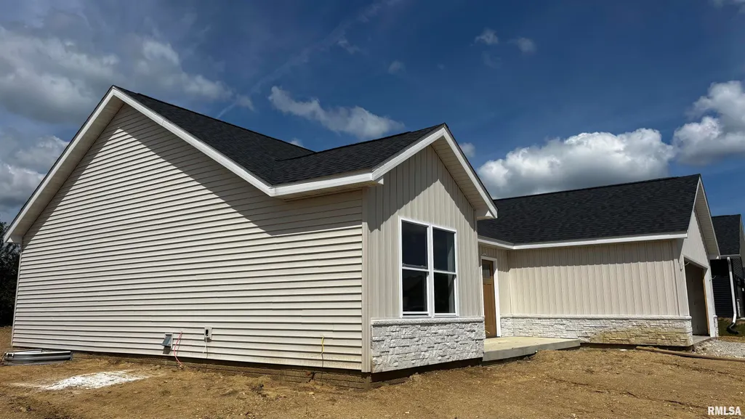
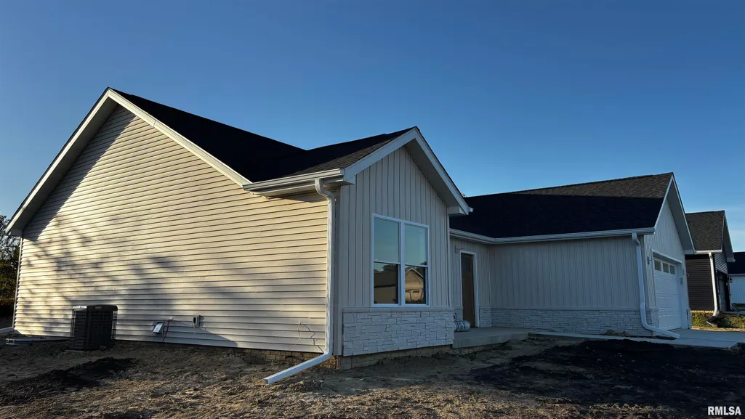
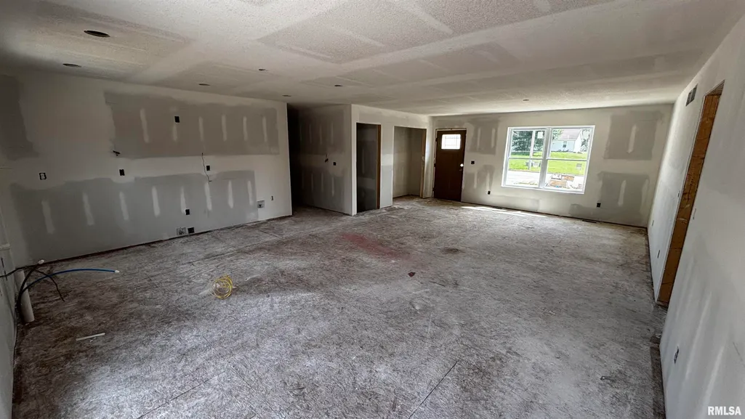
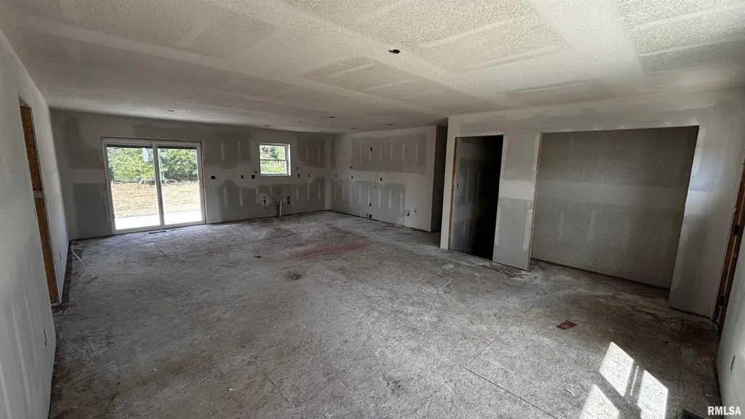
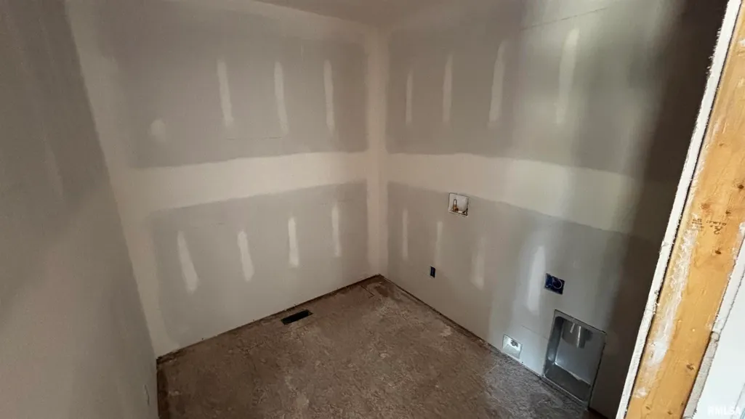
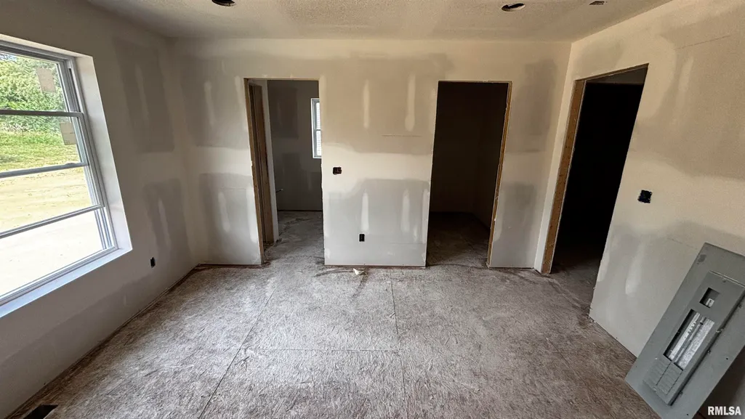
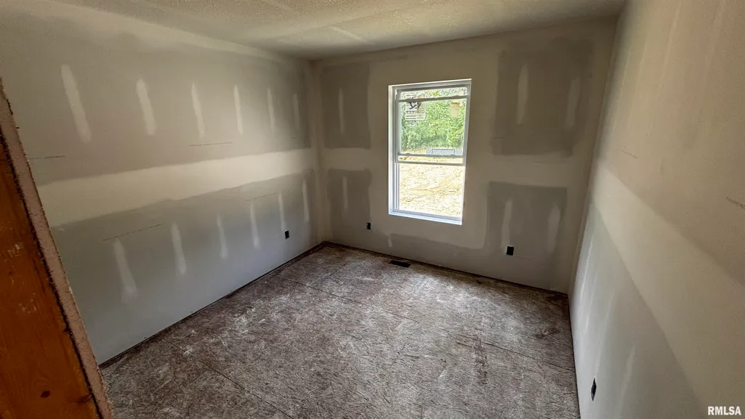
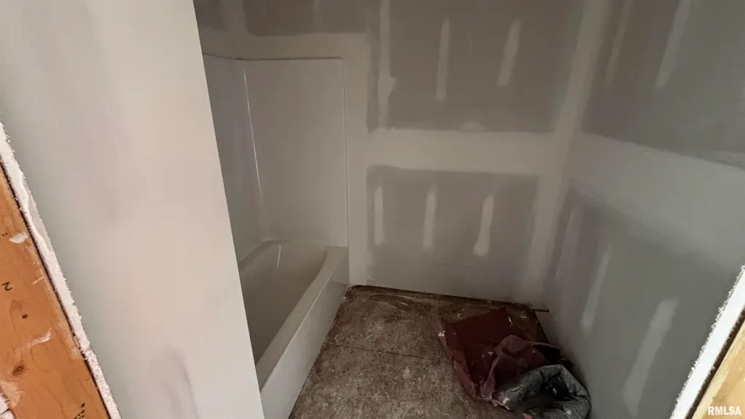
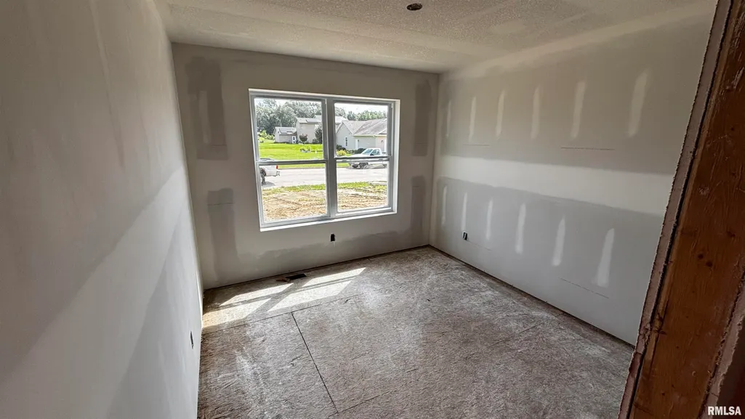
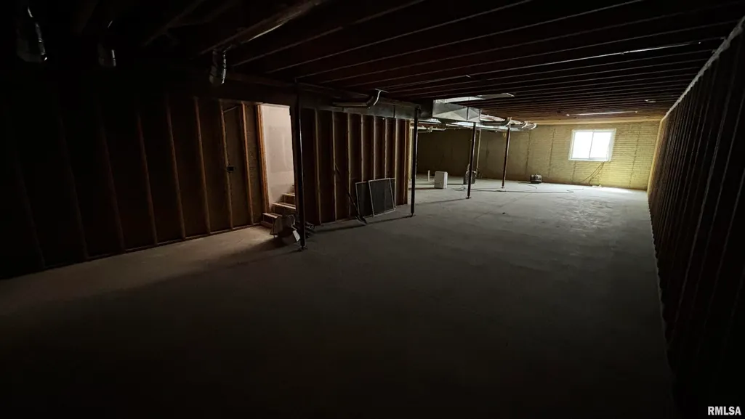
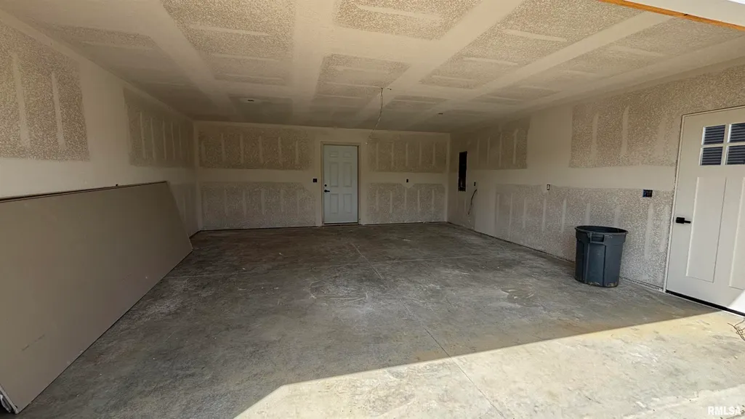
FOR LIMITED TIME* offering customization to interior design option upon early purchase. Under construction is this beautiful zero-entry ranch offering the perfect blend of comfort, functionality, and modern living. This thoughtfully designed 3-bedroom, 2-bath home provides easy one-level living with an open and inviting floor plan that is perfect for everyday living and entertaining. Step inside to a spacious living area filled with natural light, flowing seamlessly into the kitchen and dining spaces. The well-appointed kitchen offers plenty of cabinetry, workspace, and a layout designed for both family gatherings and casual meals. The private primary suite features a comfortable retreat with its own full bathroom, while two additional bedrooms provide flexibility for guests, a home office, or growing needs. To add to all of that, there is a full basement including plumbing for an additional bathroom, and an egress window for an extra bedroom and bathroom. The zero-entry design offers convenience and accessibility with no steps required, making this home ideal for all stages of life. Enjoy the ease of main-floor laundry, a functional layout, and thoughtful details throughout the home. Whether you are looking for your first home, downsizing, or seeking a home designed for long-term comfort, this ranch delivers the space, style, and convenience you have been looking for. Don’t miss your opportunity to make this exceptional 3-bedroom, 2-bath zero-entry ranch your new home!
| High School |
|---|
| Eureka High School |
| Price History | |
|---|---|
| 7/9/2026 | Listed $350,000 |
General Features
| Living Area | 1400 |
|---|---|
| Heating | Natural Gas,Forced Air |
| Cooling | Central Air |
| Roof | Shingle |
| Development Status | Under Construction |
| Garage Spaces | 2 |
| Architectural Style | Ranch |
| Construction Materials | Vinyl Siding |
| Year Built | 2026 |
| Property Subtype | Single Family Residence |
| Tax Year | 2026 |
| County | Woodford |
| New Construction | Yes |
| Property Type | Residential |
| Subdivision Name | Park View Drive |
| Garage Y/N | Yes |
| Full Baths | 2 |
| Status | Active |
| Directions | T26N - R1W - S18 PARKVIEW ESTATES SUBD LOT 10 |
| High School | Eureka |
| City | Eureka |
| Tax Annual Amount | 18.36 |
| MLS Area Minor | PAAR Area |
| Standard Status | Active |
Interior Features
| Basement | Egress Window(s),Unfinished |
|---|---|
| Total Bedrooms | 3 |
| Total Baths | 2 |
Exterior Features
| Parking Features | Attached |
|---|---|
| Lot Features | Level |
| Water Source | Public Sewer,Public |
| Building Area Total | 1400 |
| Lot Dimensions | 120x88 |
Amenities
- Foreclosure
- Views
- Short Sale
- New Construction
- Adult 55+
- Lease To Own
- No HOA Fees
- Furnished
- Primary On Main
- Air Conditioning
- Seller Finance
- Green
- Fixer Upper
- Horse
- Golf
- Fireplace
- Deck
- Garage
- Basement
- Pool
Property vs Single Family Average in 61530
Year Built

 All information deemed reliable but not guaranteed. All properties are subject to prior sale, change or withdrawal. Neither listing broker(s) or information provider(s) shall be responsible for any typographical errors, misinformation, misprints and shall be held totally harmless. Listing(s) information is provided for consumer's personal, non-commercial use and may not be used for any purpose other than to identify prospective properties consumers may be interested in purchasing. The data relating
