



Address
1814 W Latham Lane, Peoria, IL
Price
$ 220,000
Property Attributes
- MLS#PA1267629
- TypeSingle Family
- Listing Status Active
- CountyPEORIA
- CityPeoria
- AreaPAAR Area
- NeighborhoodMeyer
- Zip61614
- StyleRanch
- Year Built1972
- Taxes$ 4478
- Price$ 220,000
- Bedrooms3
- Full Bathrooms2
- Half Bathrooms0
- Sqr Footage1812
- Lot Size0.18 Acres
Data Source:
RMLS Alliance
Property Description
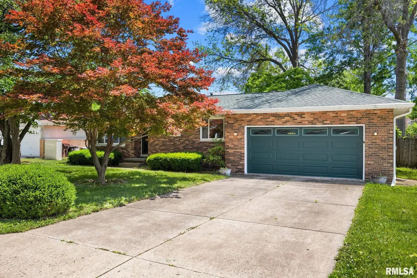
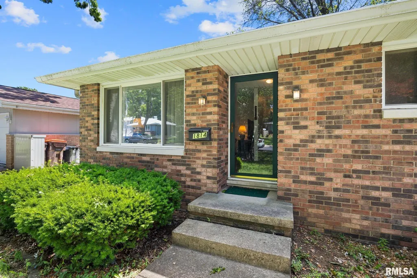
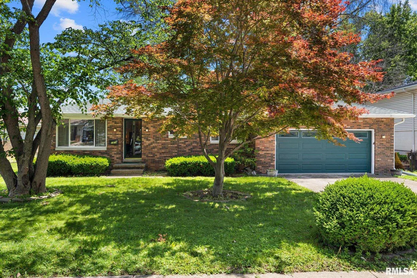
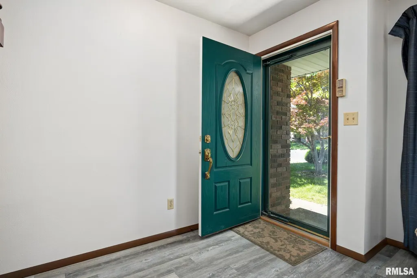
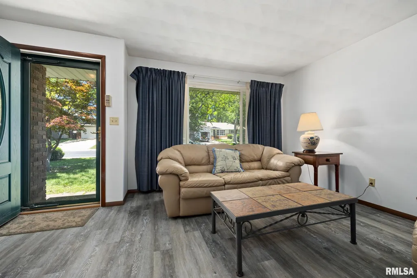
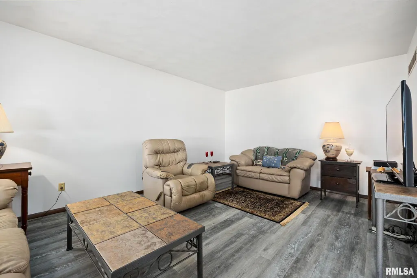
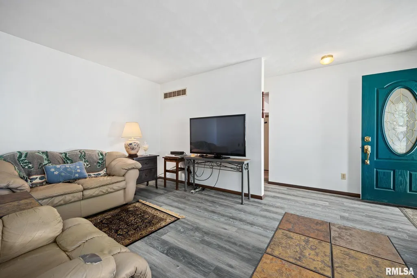
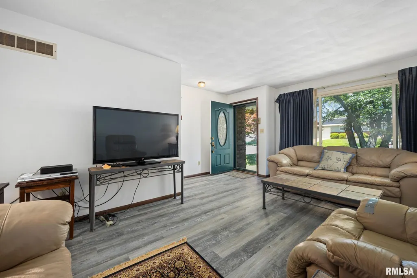
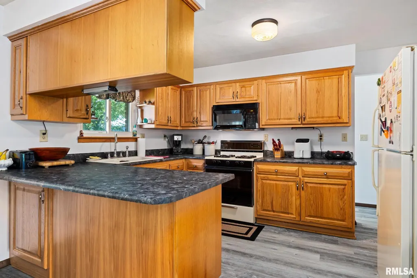
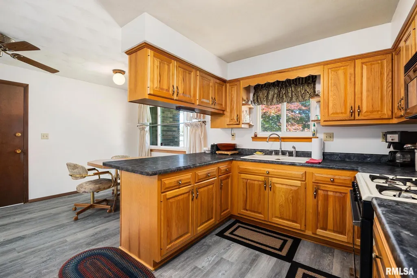
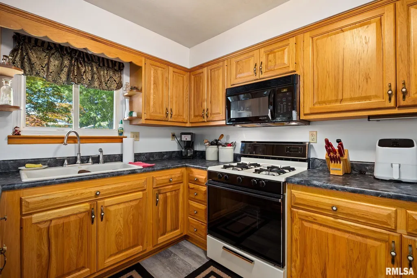
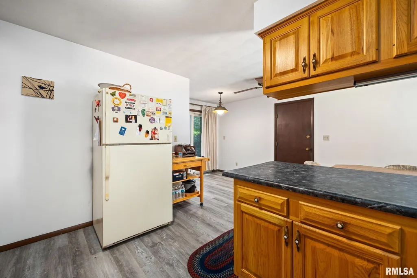
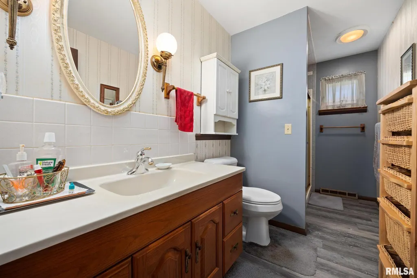
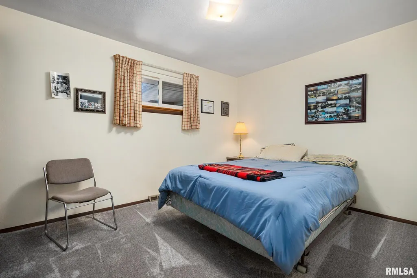
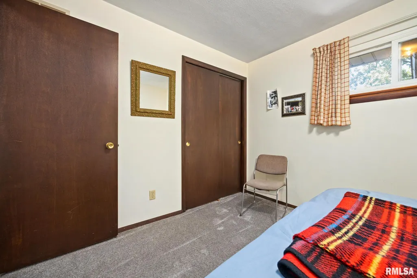
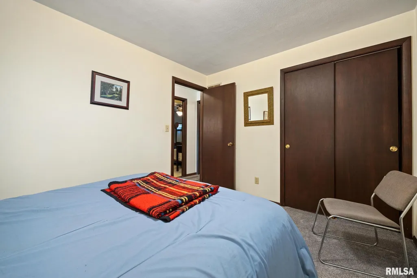
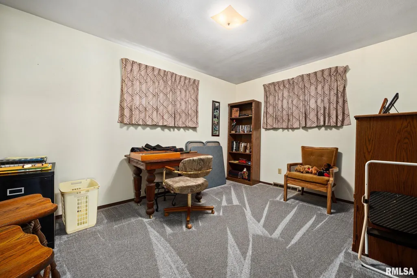
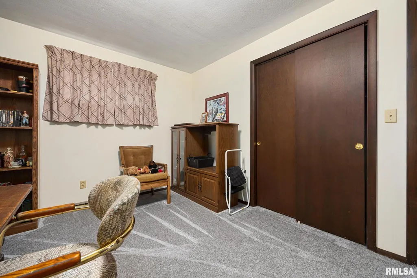
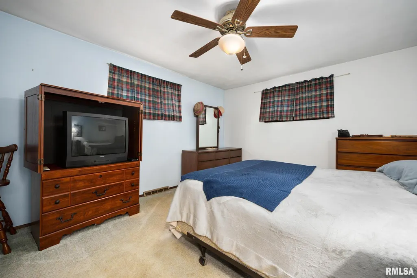
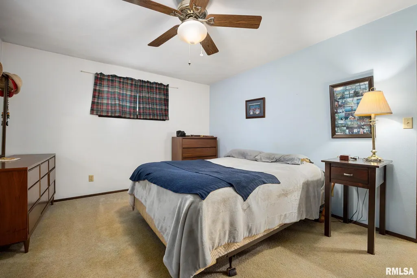
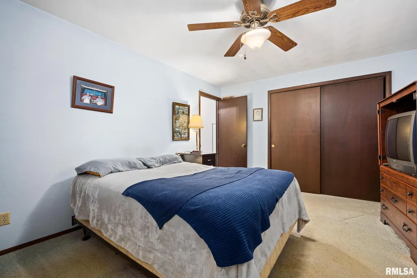
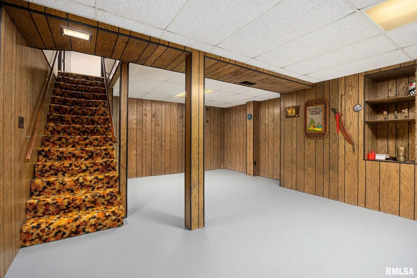
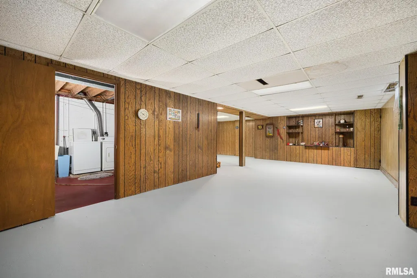
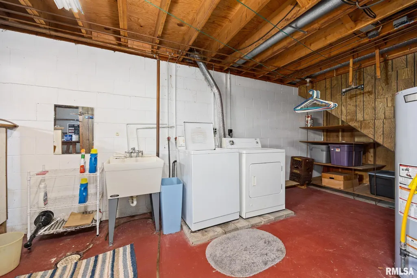
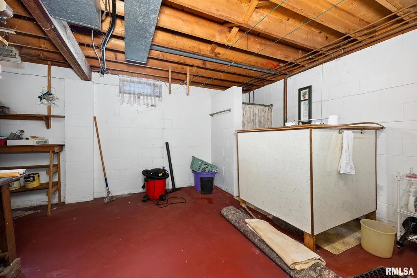
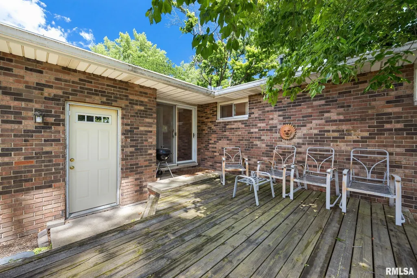
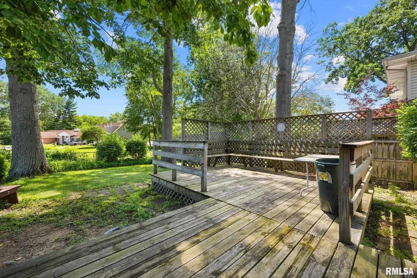
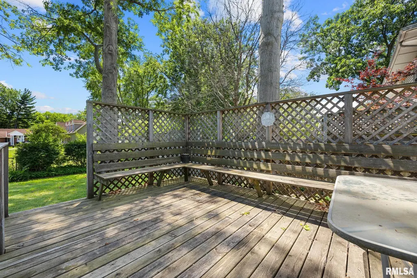
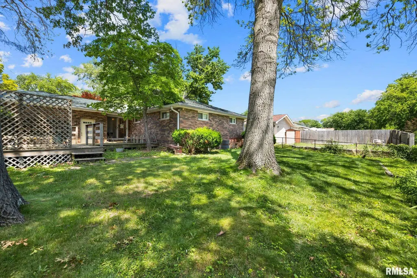
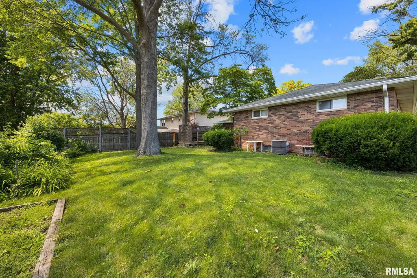
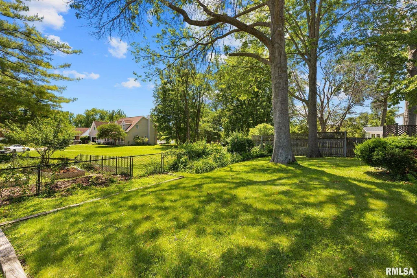
Classic all-brick ranch in an established Peoria neighborhood delivers solid bones, great curb appeal, and plenty of space. Mature landscaping and a stunning Japanese maple greet you out front. Inside, a bright foyer opens into a spacious living room with a large picture window. Fresh paint, new luxury vinyl plank flooring, and new carpet throughout (2025) give the home a clean, move-in ready feel. The kitchen features oak cabinetry, dark laminate countertops, a peninsula breakfast bar, and a gas range, flowing into the dining area with backyard access. All three bedrooms offer ceiling fans and closet space. The full bath is nicely appointed with tile surround, large vanity, and a separate toilet and shower area. Downstairs, a massive finished rec room with wood paneling, drop ceiling, and built-in shelving offers flexible living space, plus a dedicated laundry room with utility sink. Out back, a large wood deck with lattice privacy screening overlooks a spacious fenced backyard filled with mature shade trees. Attached 2-car garage and central A/C complete the package. Minutes from Northwoods Mall, The Shoppes at Grand Prairie, Hy-Vee, Schnucks, Peoria Heights dining, and more. Everything you need is right around the corner.
| High School |
|---|
| Richwoods High School |
| Price History | |
|---|---|
| 6/19/2026 | Listed $220,000 |
General Features
| Living Area | 1812 |
|---|---|
| Heating | Natural Gas,Forced Air |
| Cooling | Central Air |
| Roof | Shingle |
| Appliances | Dryer,Microwave,Range,Refrigerator,Washer |
| Zoning | Residential |
| Garage Spaces | 2 |
| Architectural Style | Ranch |
| Construction Materials | Frame,Brick |
| Year Built | 1972 |
| Property Subtype | Single Family Residence |
| Tax Year | 2025 |
| County | Peoria |
| New Construction | No |
| Property Type | Residential |
| Subdivision Name | Meyer |
| Garage Y/N | Yes |
| Full Baths | 2 |
| Status | Active |
| Directions | From University,West on W Glen Ave,Left on N Nelson Dr,Right on W Latham Ln |
| High School | Richwoods |
| City | Peoria |
| Tax Annual Amount | 4478.6 |
| Current Financing | Cash,Conventional,FHA,VA |
| MLS Area Minor | PAAR Area |
| Standard Status | Active |
| Year Built Source | Public Records |
Interior Features
| Interior Amenities | Cable Available,Ceiling Fan(s),High Speed Internet |
|---|---|
| Basement | Full,Partially Finished |
| Total Bedrooms | 3 |
| Total Baths | 2 |
Exterior Features
| Parking Features | Attached,Garage Door Opener |
|---|---|
| Lot Features | Dead End Street,Level |
| Water Source | Public Sewer,Public |
| Foundation Details | Block |
| Building Area Total | 1272 |
| Lot Dimensions | 70 x 114.08 |
| Lot Size Acres | 0.18 |
| Road Surface Type | Paved |
Amenities
- Foreclosure
- Views
- Short Sale
- New Construction
- Adult 55+
- Lease To Own
- No HOA Fees
- Furnished
- Primary On Main
- Air Conditioning
- Seller Finance
- Green
- Fixer Upper
- Horse
- Golf
- Fireplace
- Deck
- Garage
- Basement
- Pool
Property vs Single Family Average in 61614
Price
Taxes
Year Built
Visits

 All information deemed reliable but not guaranteed. All properties are subject to prior sale, change or withdrawal. Neither listing broker(s) or information provider(s) shall be responsible for any typographical errors, misinformation, misprints and shall be held totally harmless. Listing(s) information is provided for consumer's personal, non-commercial use and may not be used for any purpose other than to identify prospective properties consumers may be interested in purchasing. The data relating
