

Water Views














Address
528 W High Street, Peoria, IL
Price
$ 299,900
Property Attributes
- MLS#PA1266342
- TypeSingle Family
- Listing Status Active
- CountyPEORIA
- CityPeoria
- AreaPAAR Area
- NeighborhoodHillyer
- Zip61602
- Style
- Year Built1890
- Taxes$ 8212
- Price$ 299,900
- Bedrooms5
- Full Bathrooms3
- Half Bathrooms1
- Sqr Footage3747
- Lot Size0.22 Acres
Data Source:
RMLS Alliance
Property Description
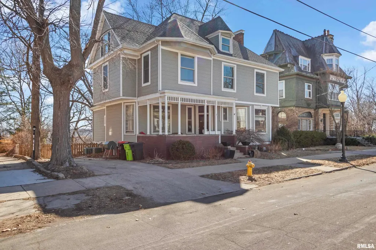
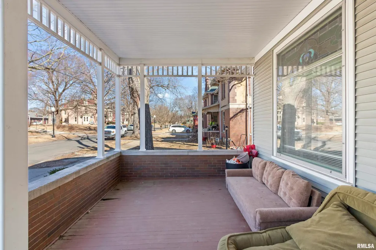
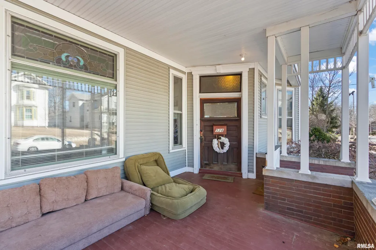
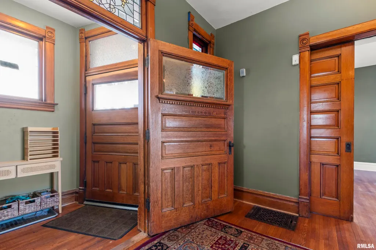
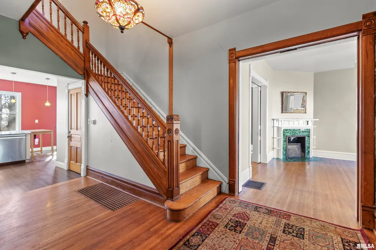
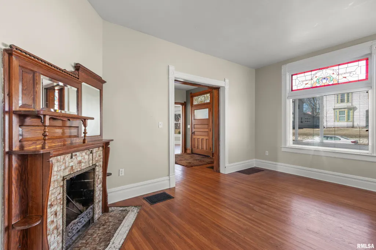
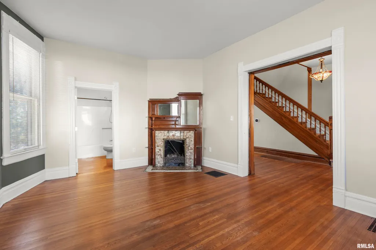
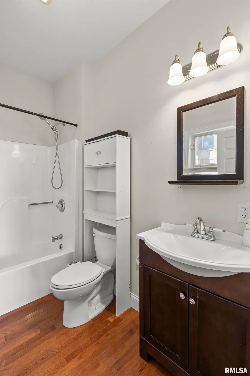
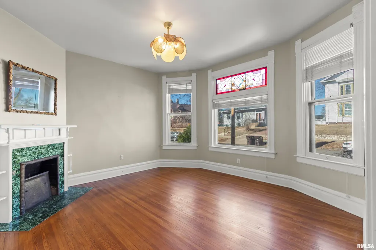
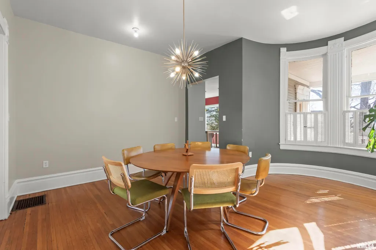
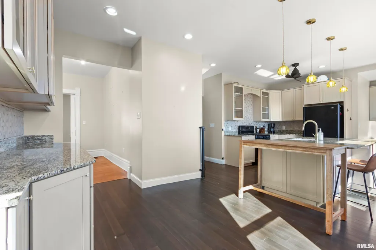
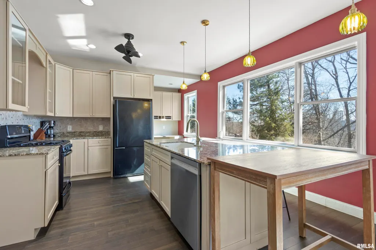
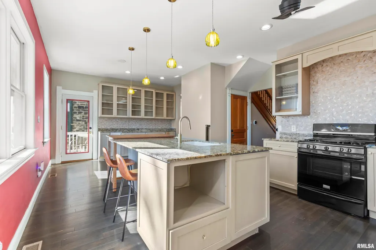
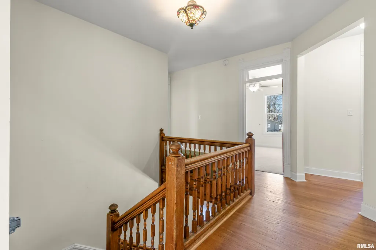
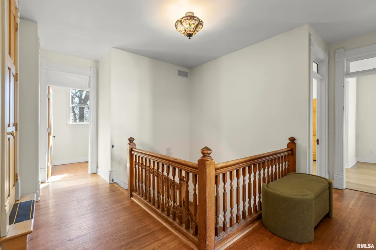
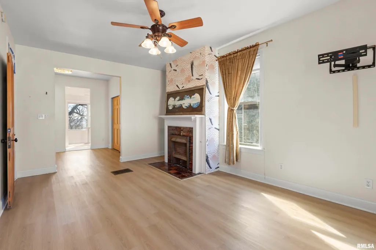
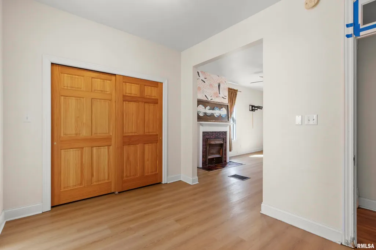
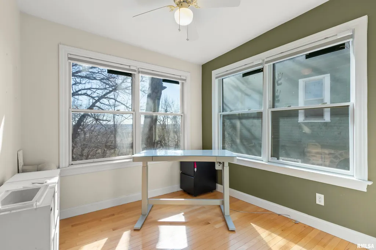
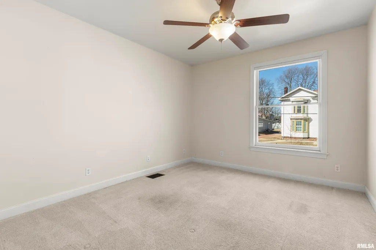
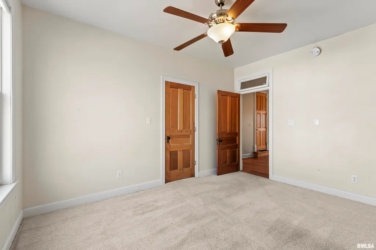
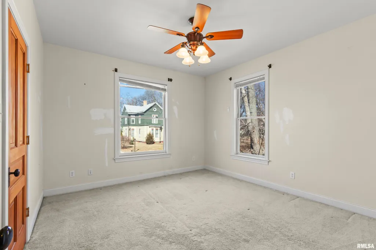
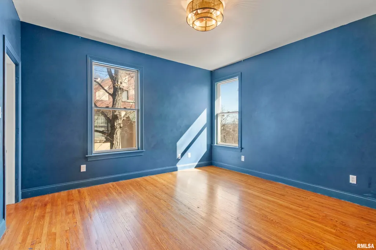
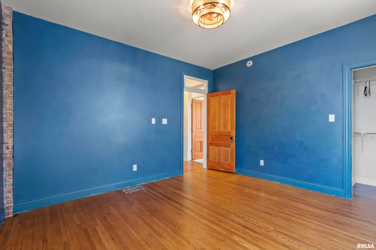
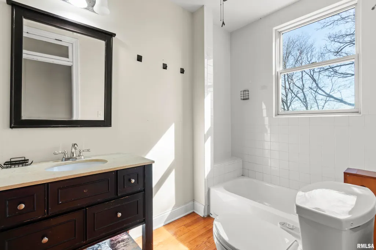
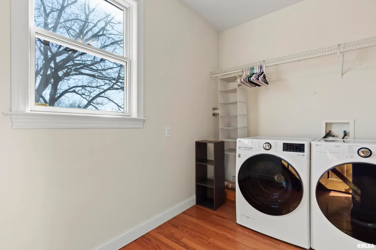
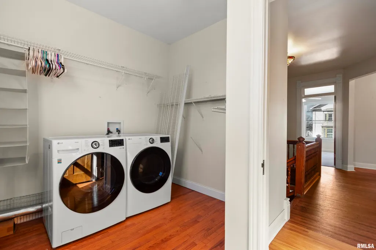
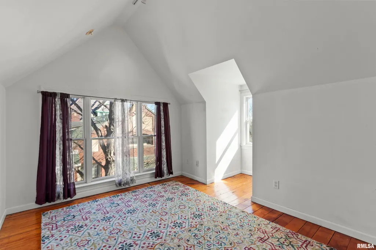
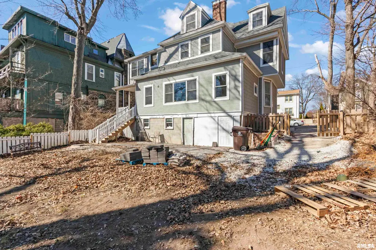
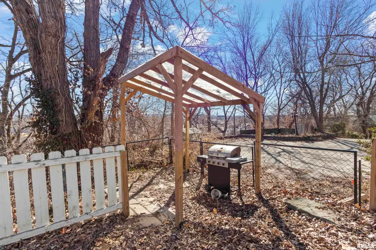
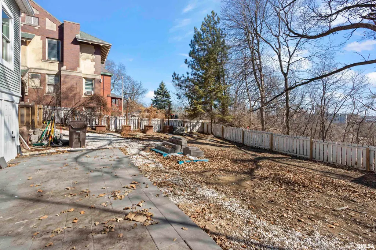
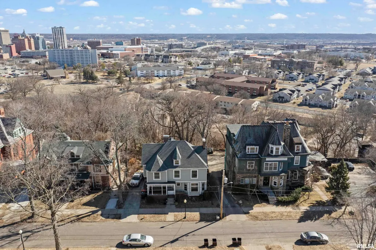
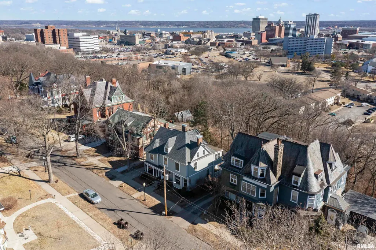
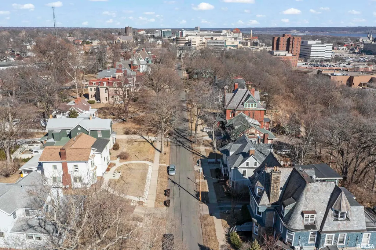
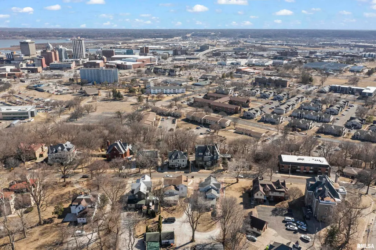
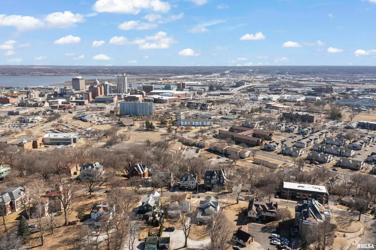
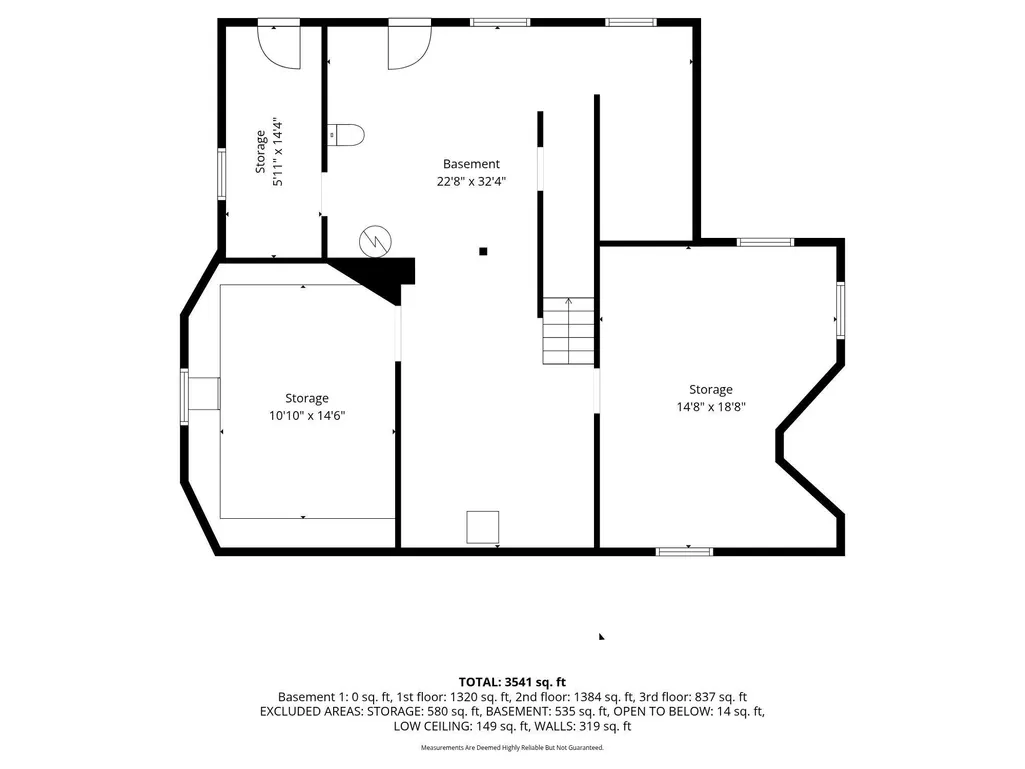
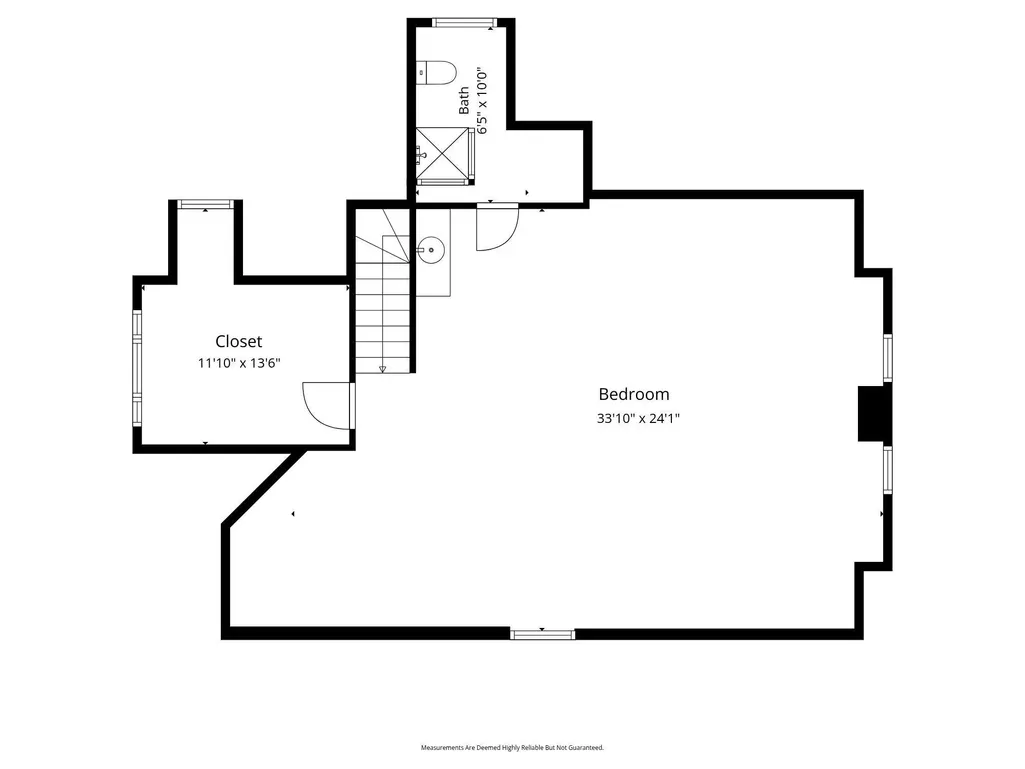
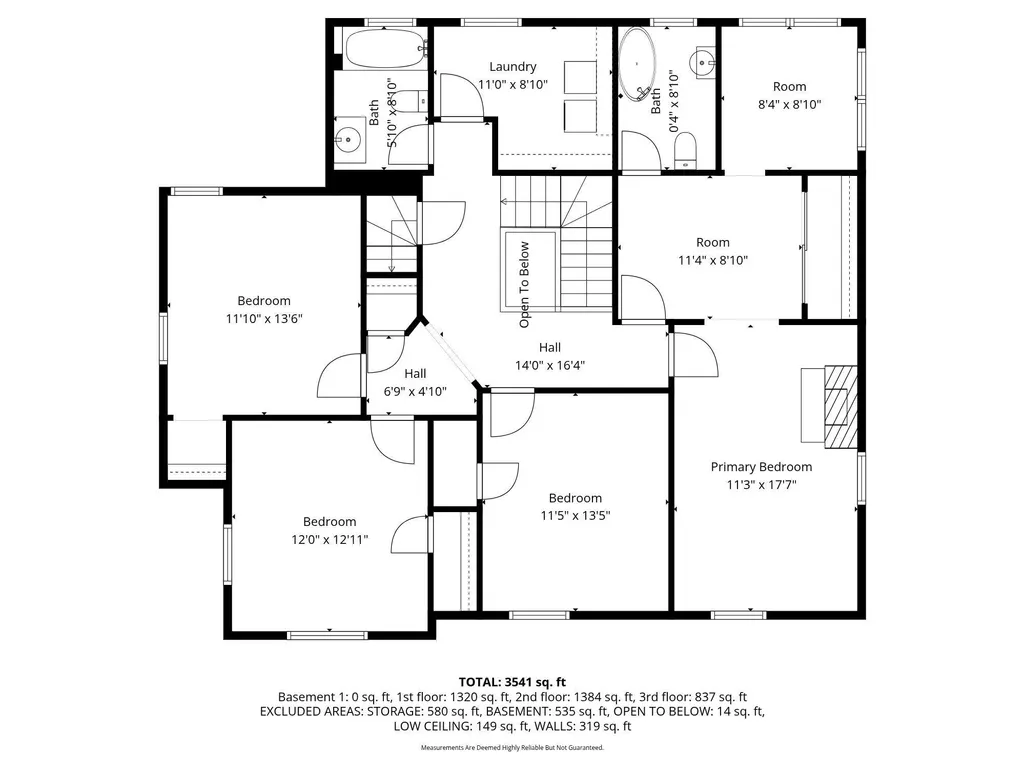
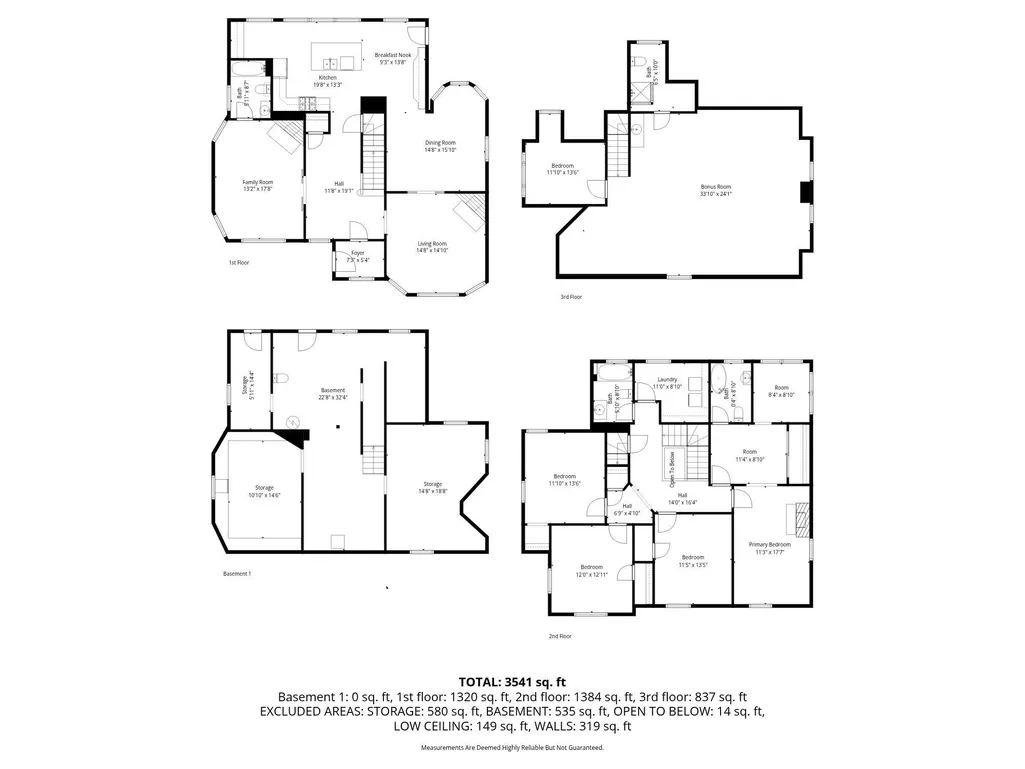
Perched atop the bluff in Peoria’s coveted High Wine neighborhood on the West Bluff, 528 pairs historic grandeur with panoramic downtown views. Built in 1890, this 5-bedroom, 4-bath Victorian spans 3,747 square feet and showcases the craftsmanship of a bygone era—original woodwork, stained glass, hardwood floors, and grand pocket doors that tell the story of Peoria’s “whiskey baron” past. A stunning central foyer sets the tone, flanked by elegant sitting rooms ideal for entertaining. The remodeled kitchen offers a spacious island & picture window overlooking the fenced backyard and skyline beyond. Start your mornings on the rear covered deck or the west-facing front porch, and host evenings on the covered patio with grill-ready space below. Upstairs, the second level features three generous bedrooms, full bath, laundry, & a private primary suite complete with attached bath and office. The third floor lives like its own apartment—bedroom, office, full bath, and brand-new HVAC—perfect for guests, extended family, or creative space. The remodeled walk-out basement adds a fifth bedroom & half bath for even more flexibility. Recent 2025 updates include luxury vinyl plank flooring in the primary suite, new basement bath, plumbing improvements, new third-floor HVAC, backyard patio, & updated lighting throughout.
| Elementary School | Middle School | High School |
|---|---|---|
| Elise Ford Allen Academy Elementary School | Elise Ford Allen Academy Middle School | Peoria High |
| Price History | |
|---|---|
| 5/8/2026 | Listed $315,000 |
| 8/15/2026 | 5$299,900 |
General Features
| Living Area | 3747 |
|---|---|
| Heating | Natural Gas,Heating Systems - 2+,Forced Air,Gas Water Heater |
| Cooling | Zoned,Central Air |
| Roof | Shingle |
| Appliances | Dishwasher,Disposal,Dryer,Range Hood,Range,Refrigerator,Water Softener Owned,Water Purifier |
| Construction Materials | Frame,Brick,Vinyl Siding |
| Year Built | 1890 |
| Levels | Three Or More |
| Property Subtype | Single Family Residence |
| Tax Year | 2024 |
| County | Peoria |
| New Construction | No |
| Property Type | Residential |
| Subdivision Name | Hillyer |
| Garage Y/N | No |
| Full Baths | 3 |
| Status | Active |
| Directions | S ON UNIVERSITY,L ON MAIN,R ON HIGH ST. |
| High School | Peoria High |
| City | Peoria |
| Elementary School | Elise Ford Allen Academy |
| Tax Annual Amount | 8212.72 |
| Middle/Junior High School | Elise Ford Allen Academy |
| MLS Area Minor | PAAR Area |
| Standard Status | Active |
Interior Features
| Interior Amenities | Cable Available,Ceilings/Cath/Vault/Tray,Solid Surface Counter,Wired for Sound,Ceiling Fan(s),High Speed Internet |
|---|---|
| Basement | Partial |
| Total Fireplaces | 3 |
| Fireplace Features | Gas Log,Living Room,Master Bedroom,Wood Burning |
| Half Baths | 1 |
| Total Bedrooms | 5 |
| Total Baths | 4 |
Exterior Features
| Parking Features | On Street,Parking Pad |
|---|---|
| Lot Features | Level,Wooded,River View |
| Water Source | Public Sewer,Public |
| Foundation Details | Block |
| Building Area Total | 3747 |
| Lot Dimensions | 66 x 150 |
| Lot Size Acres | 0.22 |
| Road Surface Type | Paved |
Amenities
- Foreclosure
- Views
- Short Sale
- New Construction
- Adult 55+
- Lease To Own
- No HOA Fees
- Furnished
- Primary On Main
- Air Conditioning
- Seller Finance
- Green
- Fixer Upper
- Horse
- Golf
- Fireplace
- Deck
- Garage
- Basement
- Pool
Property vs Single Family Average in 61602
Price
Taxes
Year Built
Visits

 All information deemed reliable but not guaranteed. All properties are subject to prior sale, change or withdrawal. Neither listing broker(s) or information provider(s) shall be responsible for any typographical errors, misinformation, misprints and shall be held totally harmless. Listing(s) information is provided for consumer's personal, non-commercial use and may not be used for any purpose other than to identify prospective properties consumers may be interested in purchasing. The data relating
