

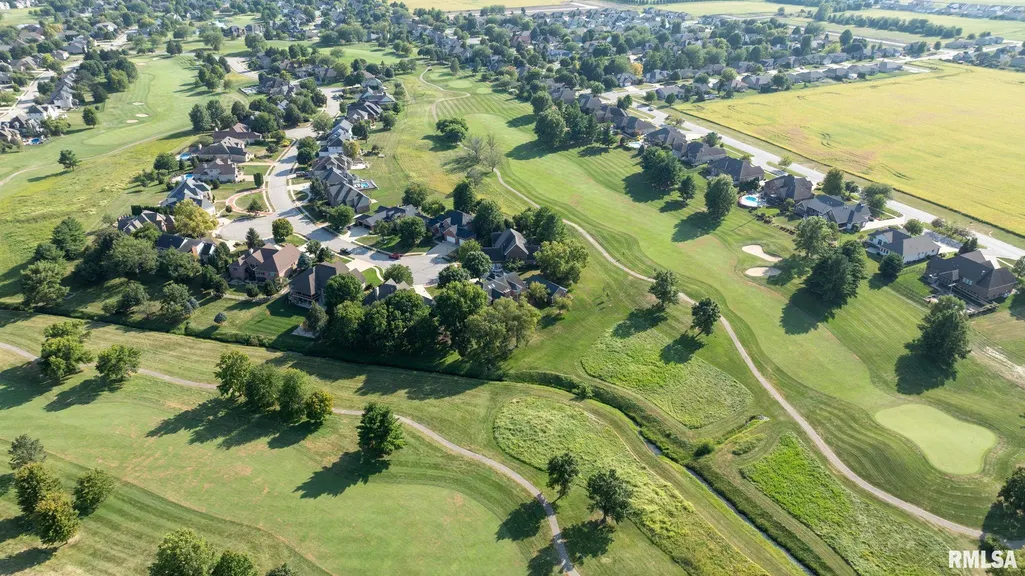
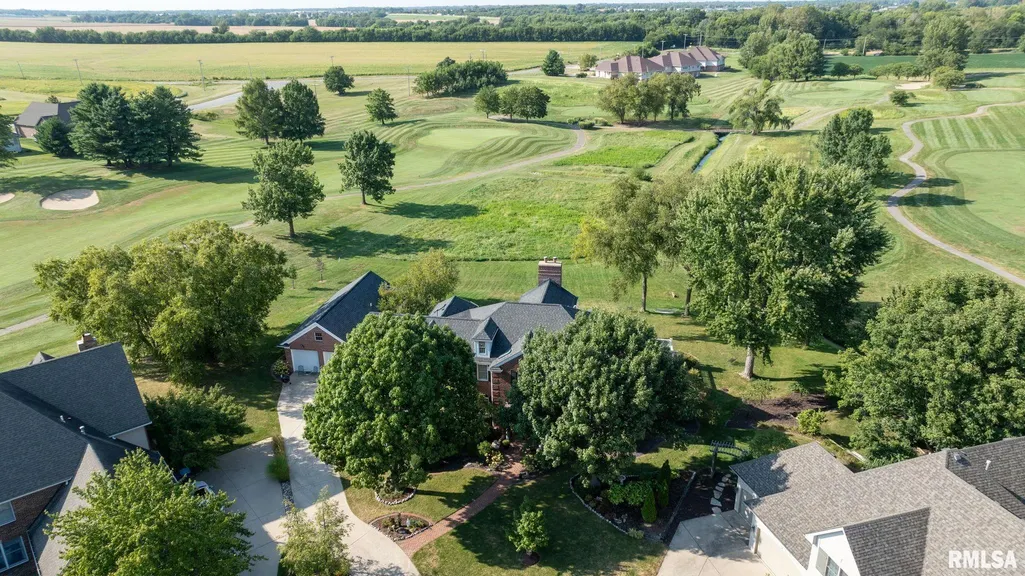
Views - Golf Course






Address
4300 Turtle Bay, Springfield, IL
Price
$ 999,900
Property Attributes
- MLS#CA1046412
- TypeSingle Family
- Listing Status Active
- CountySANGAMON
- CitySpringfield
- AreaSpringfield
- NeighborhoodPanther Creek
- Zip62711
- Style
- Year Built1995
- Taxes$ 24308
- Price$ 999,900
- Bedrooms6
- Full Bathrooms4
- Half Bathrooms2
- Sqr Footage7489
- Lot Size0.6 Acres
Data Source:
RMLS Alliance
Property Description
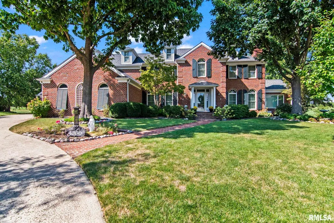
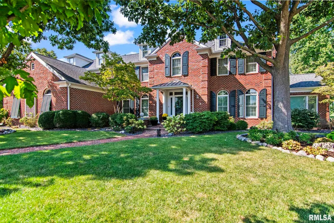
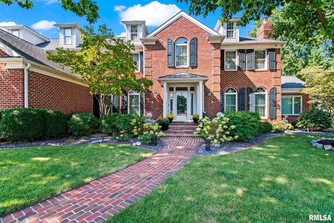
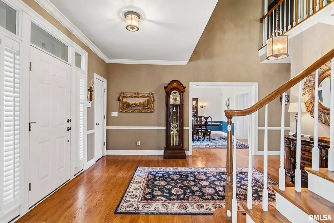
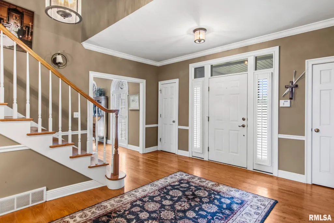
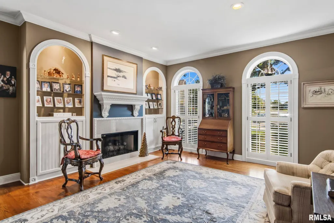
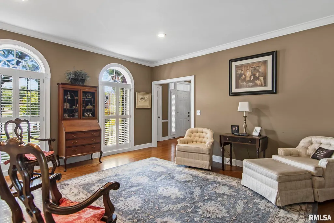
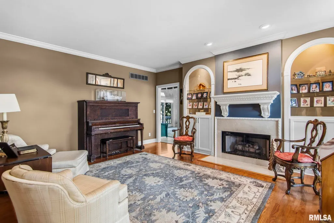
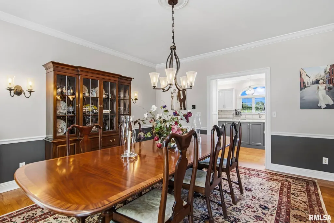
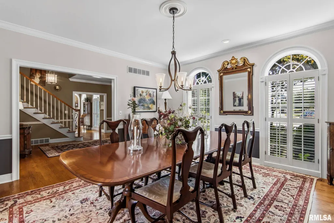
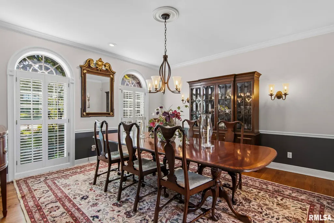
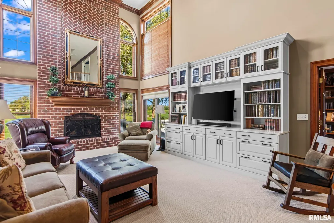
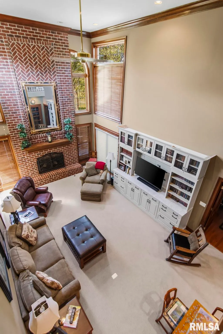
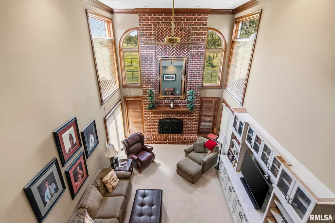
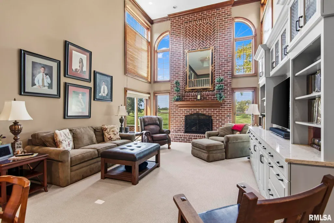
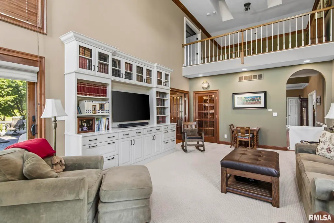
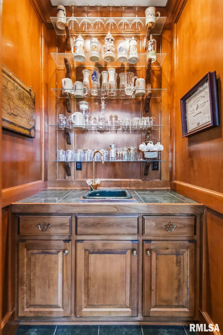
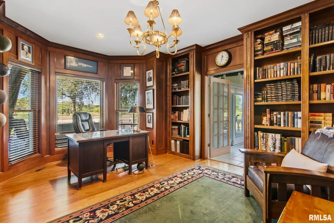
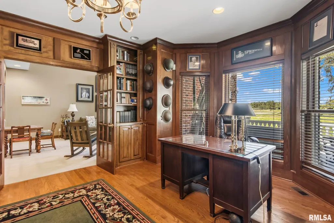
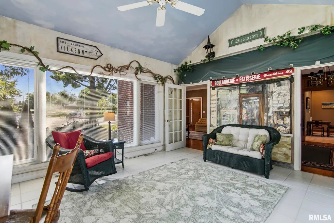
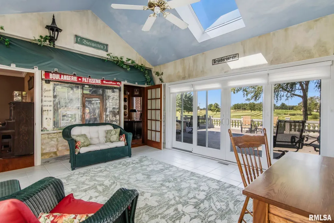
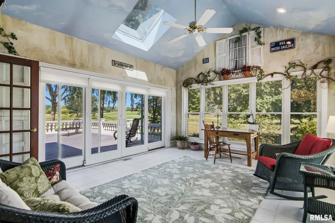
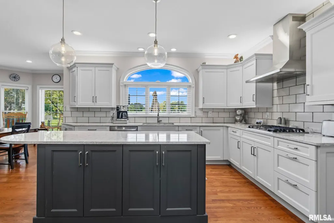
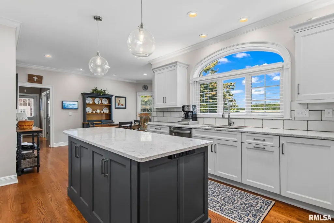
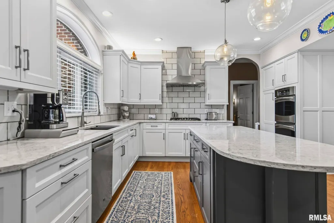
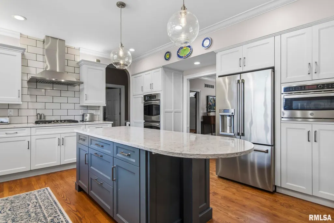
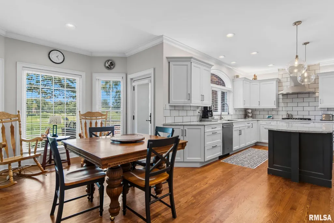
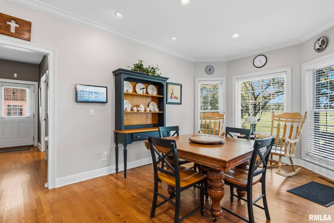
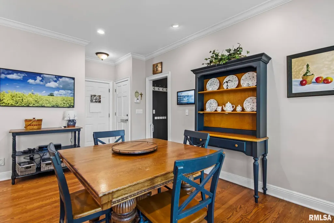
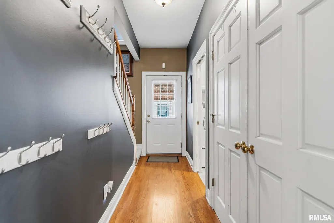
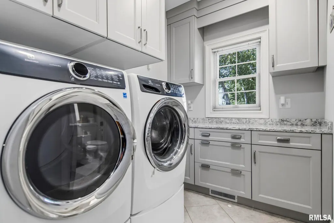
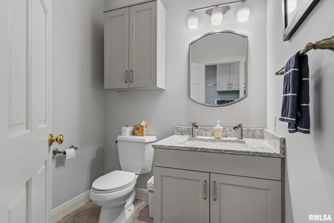
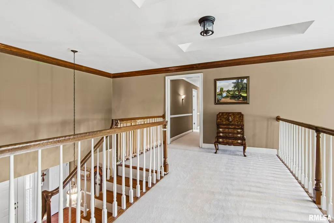
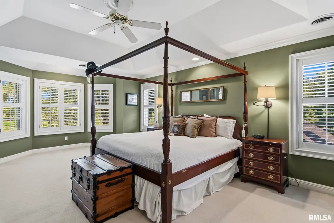
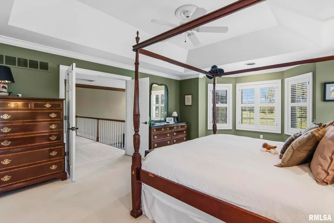
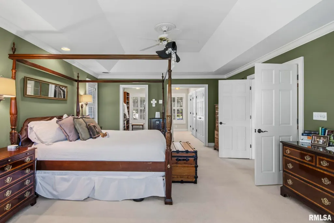
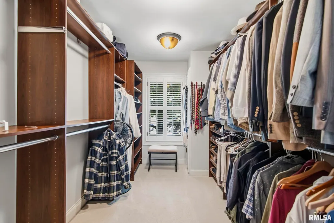
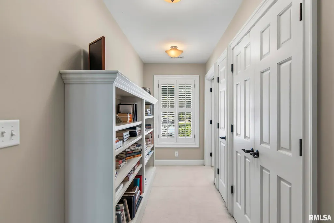
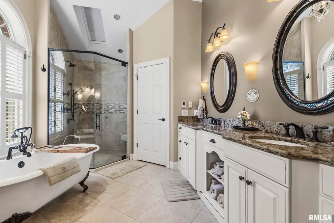
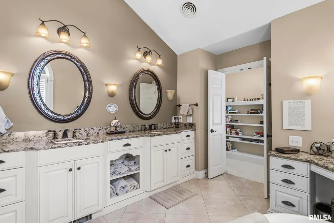
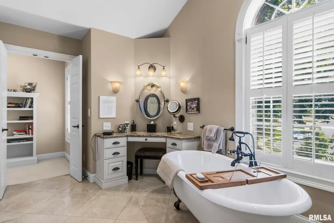
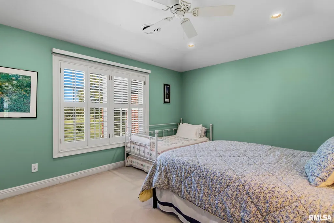
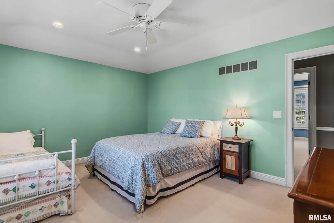
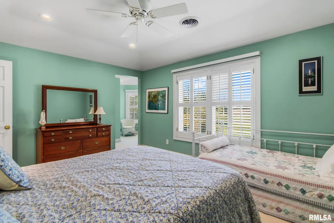
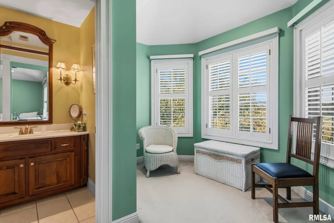
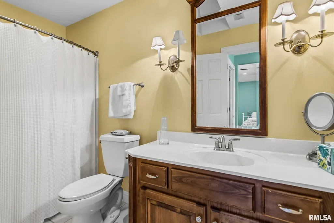
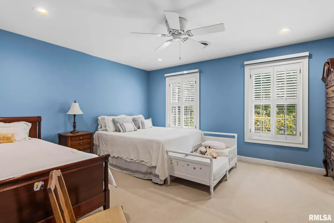
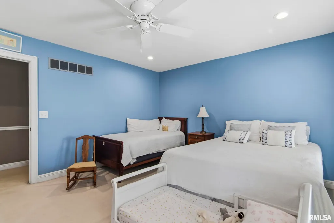
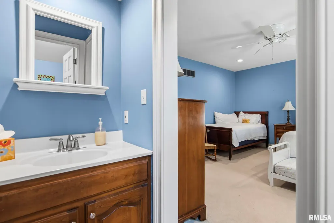
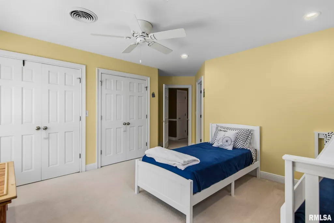
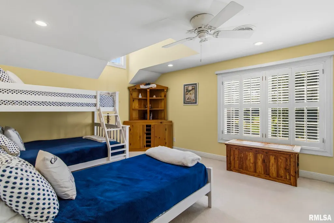
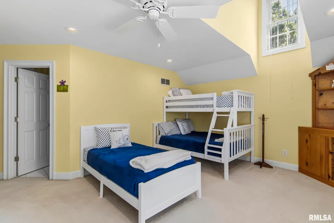
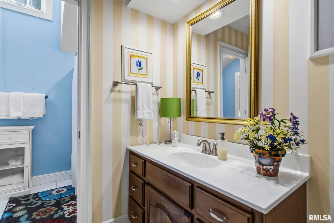
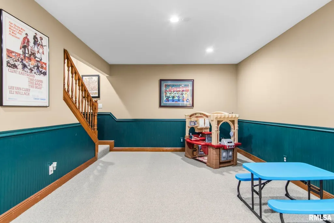
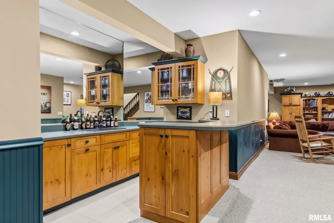
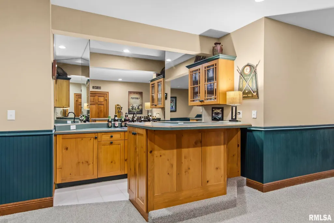
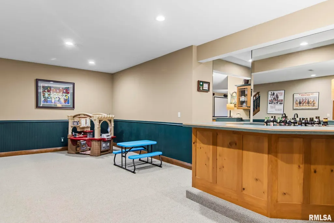
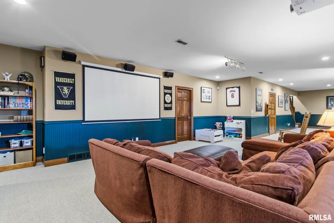
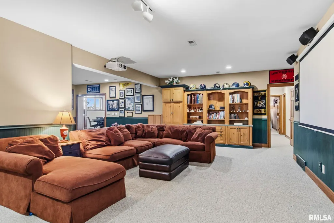
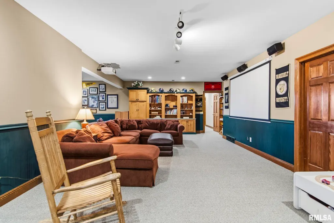
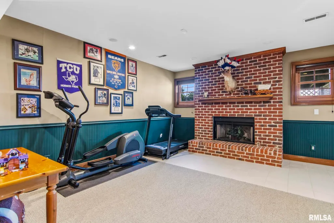
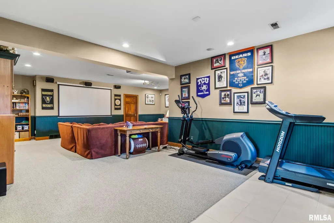
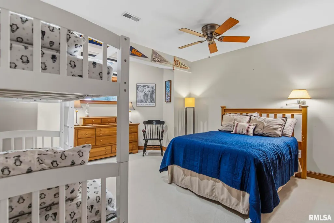
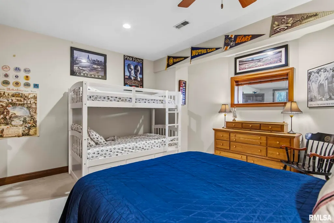
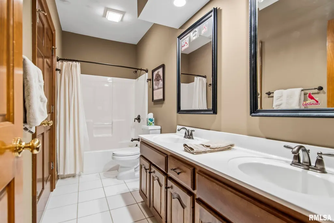
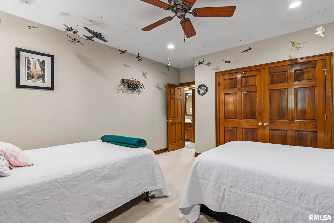
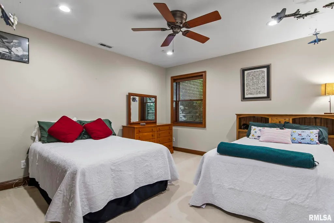
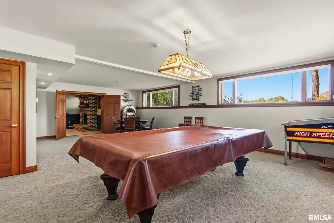
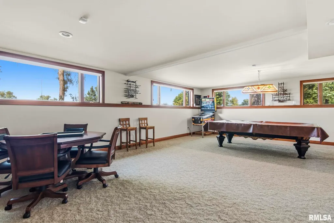
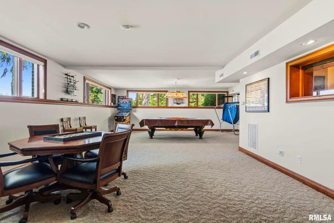
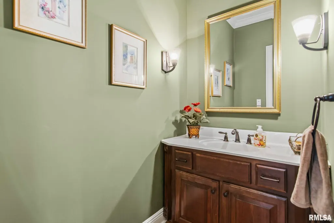
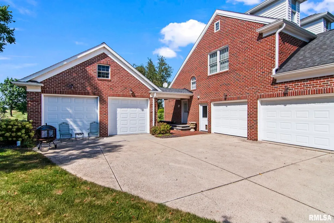
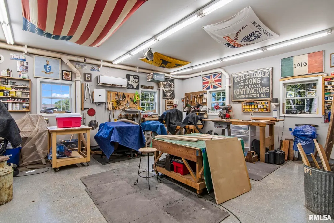
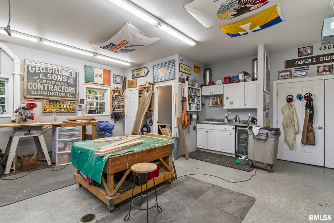
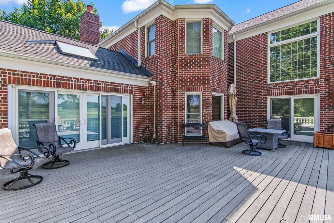
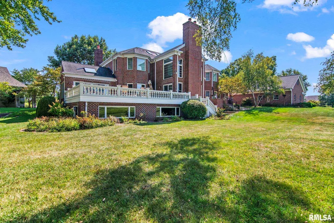
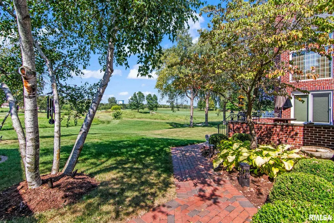
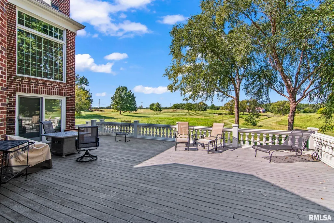
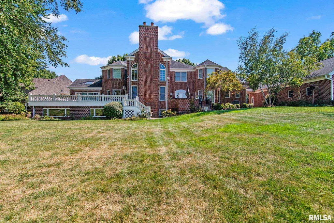
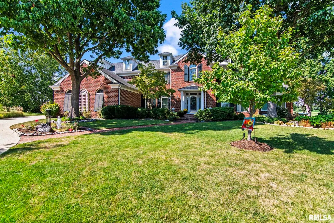
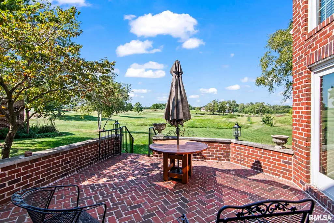
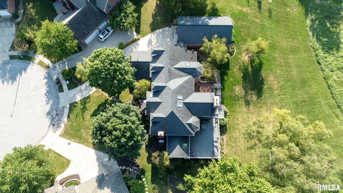
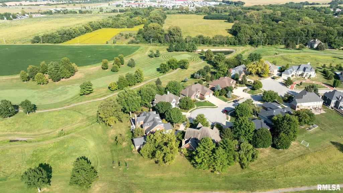
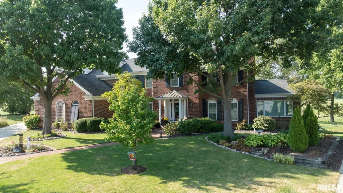
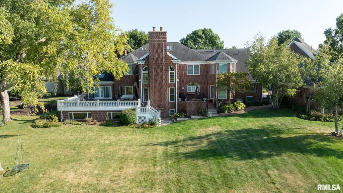
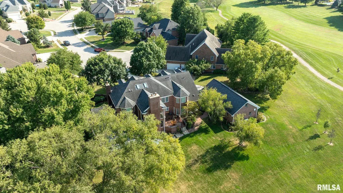
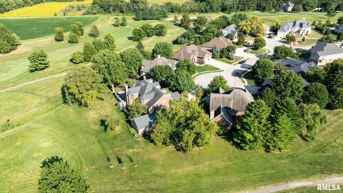
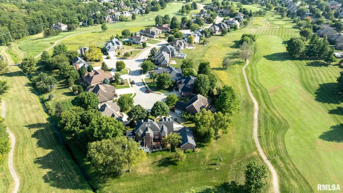
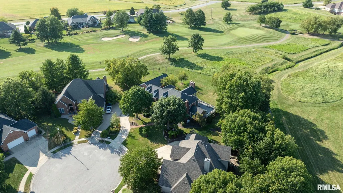
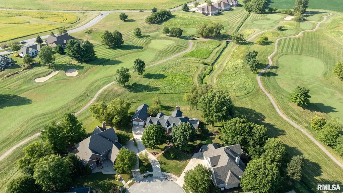
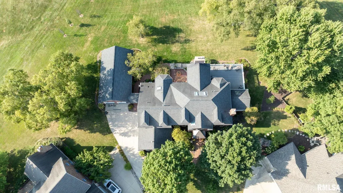
Sophisticated living meets breathtaking golf-course vistas in this exceptional all-brick residence in prestigious Panther Creek. Offering six bedrooms and six baths, the home is thoughtfully designed for both gracious entertaining and everyday luxury. The main level showcases a beautifully renovated kitchen (2022), elegant dining room, formal living room, private study and stunning sunrooms that frame sweeping views of the 4th, 5th and 6th holes. From the sunroom, step onto an expansive terrace designed to capture the beauty of the setting. A gracious primary suite occupies the upper level, featuring a custom walk-in closet and beautifully renovated bath with a classic clawfoot tub and luxurious tiled walk-in shower. Three fireplaces, extensive custom built-ins and beautifully appointed spaces add warmth and character throughout. The finished daylight lower level is equally impressive, with a spacious recreation room, wet bar, family room, two additional bedrooms, full bath and abundant storage. A three-car attached garage is complemented by an extraordinary 2.5 car detached garage PLUS a 22 x 23 heated and cooled workshop with half bath and walk-up attic. Beautifully landscaped grounds with irrigation, whole-house generator and security system complete the property. Located in the Chatham School District, with optional Panther Creek Country Club membership offering golf, pool, tennis, fitness and dining.
| High School |
|---|
| Chatham District #5 High School |
| Price History | |
|---|---|
| 9/10/2026 | Listed $999,900 |
General Features
| Living Area | 7489 |
|---|---|
| Heating | Natural Gas,Heating Systems - 2+,Forced Air,Gas Water Heater,Zoned,Other |
| Cooling | Zoned,Central Air |
| Roof | Shingle |
| Appliances | Dishwasher,Disposal,Dryer,Range Hood,Microwave,Range,Refrigerator,Washer |
| HOA Fee | 125 |
| Garage Spaces | 5 |
| Association Fee Includes | Other |
| Construction Materials | Frame,Brick |
| Year Built | 1995 |
| Levels | Two |
| Property Subtype | Single Family Residence |
| Tax Year | 2025 |
| County | Sangamon |
| New Construction | No |
| Property Type | Residential |
| Subdivision Name | Panther Creek |
| Garage Y/N | Yes |
| Full Baths | 4 |
| Status | Active |
| Directions | From Panther Creek Dr turn North on Blackwolf and Left on Turtle Bay follow to the end. |
| High School | Chatham District #5 |
| City | Springfield |
| Tax Annual Amount | 24308.2 |
| Current Financing | Cash,Conventional,FHA,VA |
| MLS Area Minor | Springfield |
| Standard Status | Active |
| Year Built Source | Public Records |
Interior Features
| Interior Amenities | Attic Storage,Bar,Cable Available,Ceilings/Cath/Vault/Tray,Wet Bar,Solid Surface Counter,Ceiling Fan(s),Entrance Foyer,Soaking Tub,High Speed Internet |
|---|---|
| Basement | Daylight,Full,Partially Finished |
| Total Fireplaces | 3 |
| Fireplace Features | Family Room,Gas Log,Great Room,Living Room |
| Half Baths | 2 |
| Total Bedrooms | 6 |
| Total Baths | 6 |
Exterior Features
| Parking Features | Attached,Detached,Side Load Garage |
|---|---|
| Lot Features | Cul-De-Sac,Golf Course Lot,Golf Course View |
| Water Source | Public Sewer,Public |
| Foundation Details | Concrete Perimeter,Poured Concrete |
| Building Area Total | 4847 |
| Lot Dimensions | 26,346 sq ft |
| Lot Size Acres | 0.6 |
| Road Surface Type | Paved |
| Other Equipment | Irrigation Equipment,Generator |
Amenities
- Foreclosure
- Views
- Short Sale
- New Construction
- Adult 55+
- Lease To Own
- No HOA Fees
- Furnished
- Primary On Main
- Air Conditioning
- Seller Finance
- Green
- Fixer Upper
- Horse
- Golf
- Fireplace
- Deck
- Garage
- Basement
- Pool
Property vs Single Family Average in 62711
Price
Taxes
Year Built
Visits

 All information deemed reliable but not guaranteed. All properties are subject to prior sale, change or withdrawal. Neither listing broker(s) or information provider(s) shall be responsible for any typographical errors, misinformation, misprints and shall be held totally harmless. Listing(s) information is provided for consumer's personal, non-commercial use and may not be used for any purpose other than to identify prospective properties consumers may be interested in purchasing. The data relating
