

Price Reduction




Address
1514 Balfour Drive, Springfield, IL
Price
$ 385,000
Property Attributes
- MLS#CA1045295
- TypeSingle Family
- Listing Status Active
- CountySANGAMON
- CitySpringfield
- AreaSpringfield
- NeighborhoodKreston Place
- Zip62711
- StyleRanch
- Year Built2017
- Taxes$ 9867
- Price$ 385,000
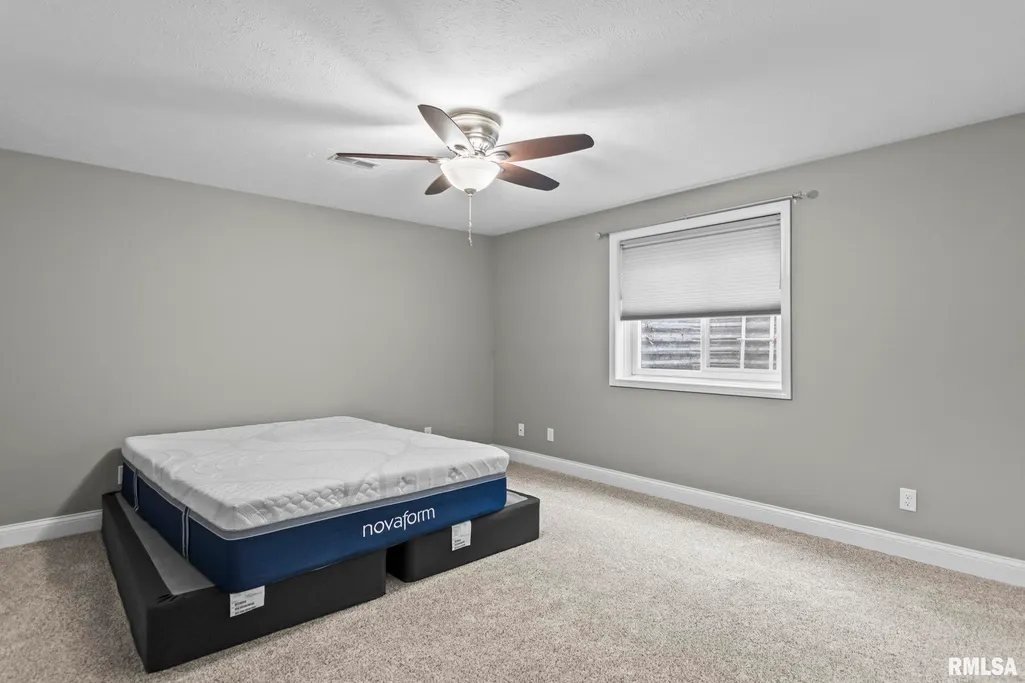
- Bedrooms3
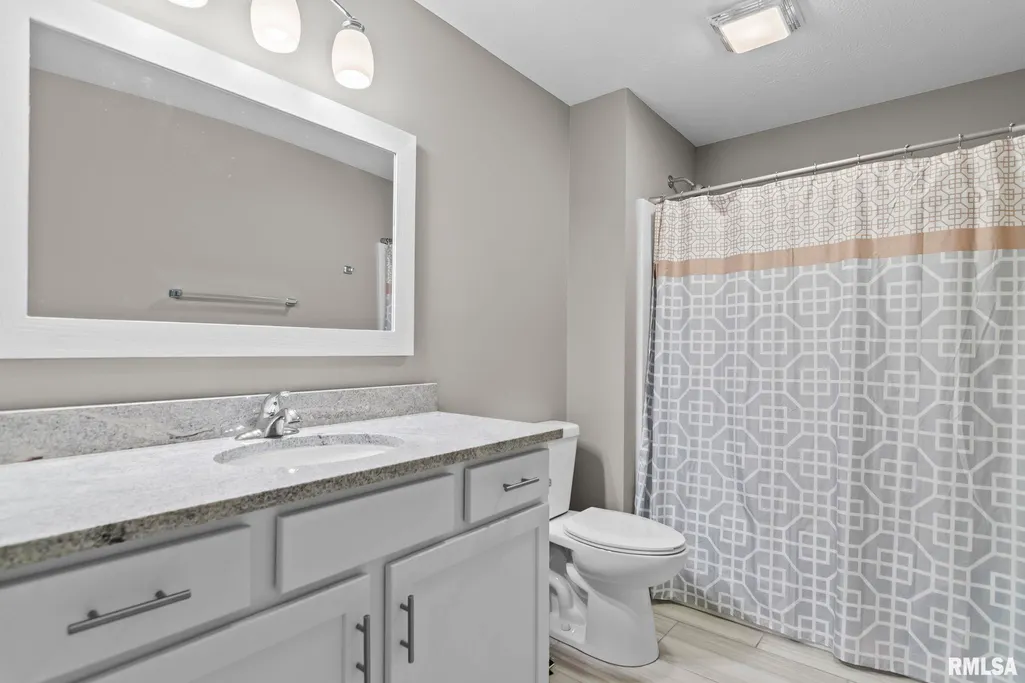
- Full Bathrooms3
- Half Bathrooms0
- Sqr Footage2457
Data Source:
RMLS Alliance
Property Description
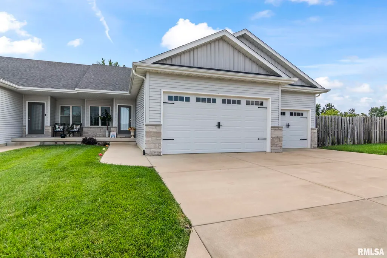
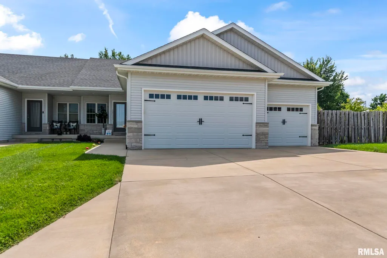
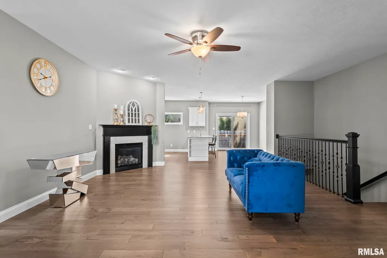
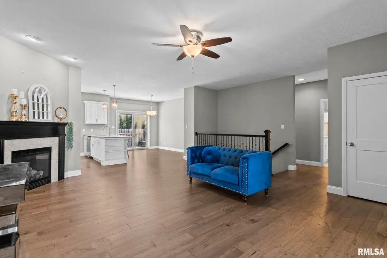
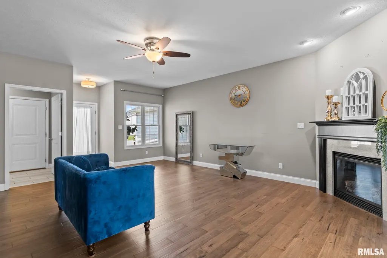
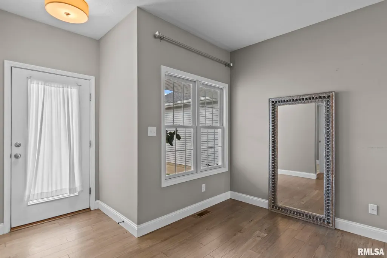
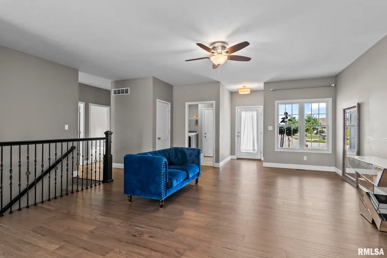
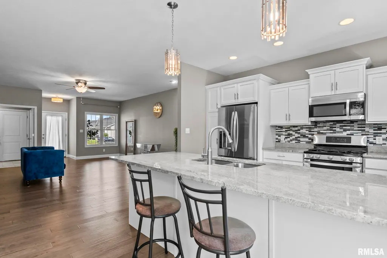
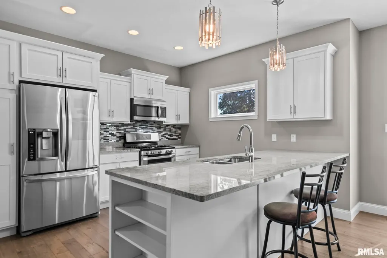
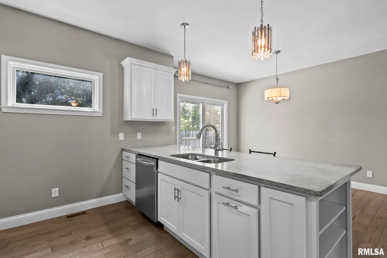
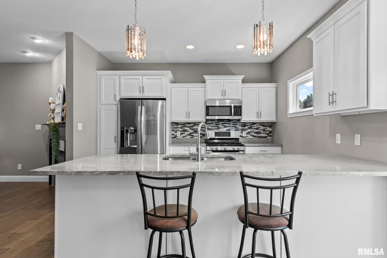
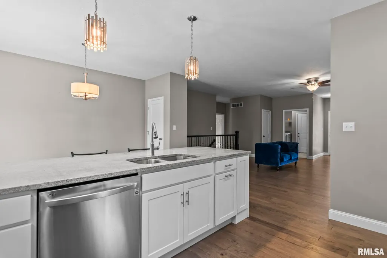
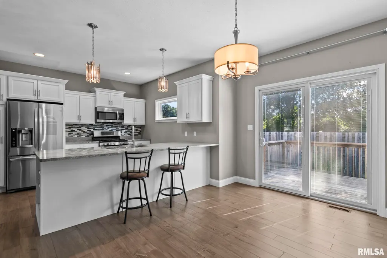
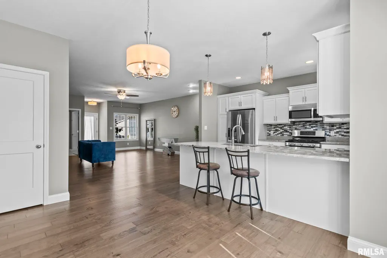
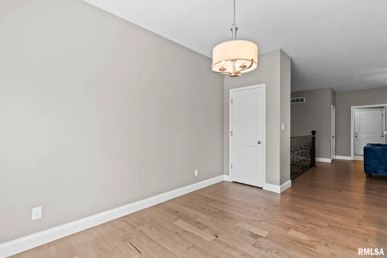
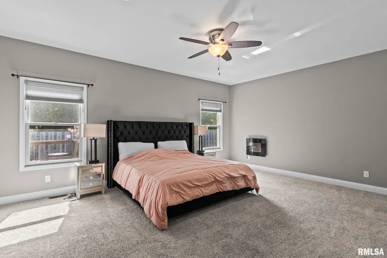
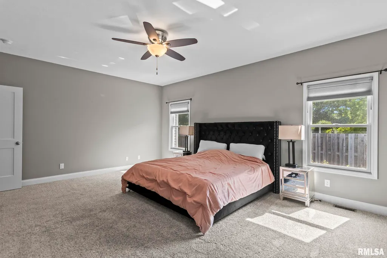
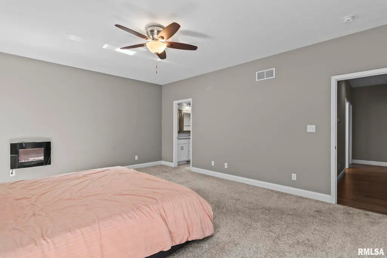
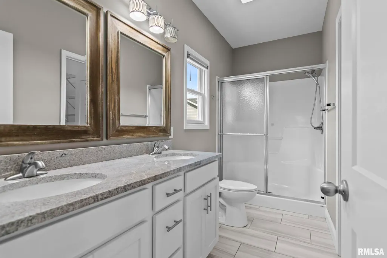
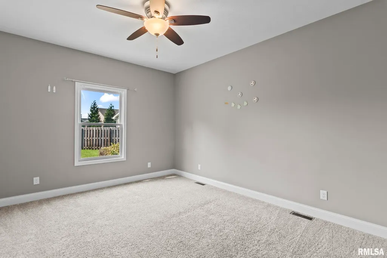
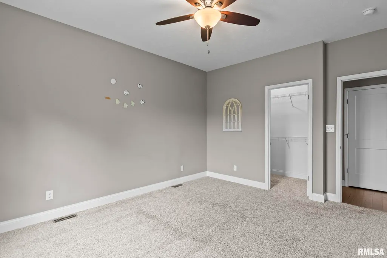
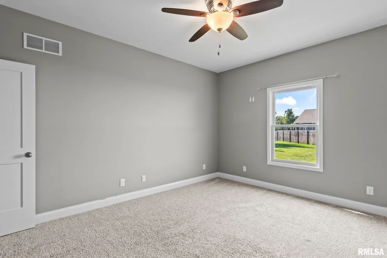
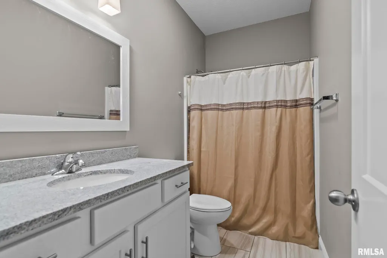
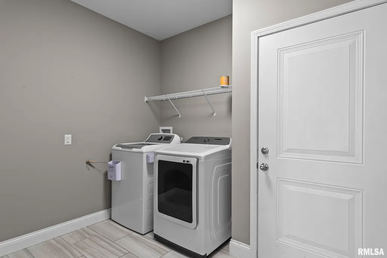
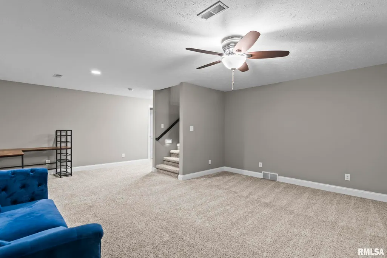
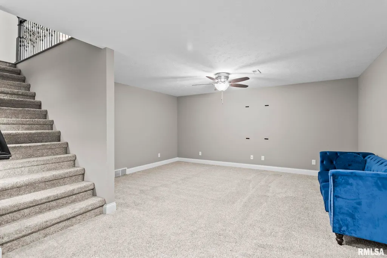
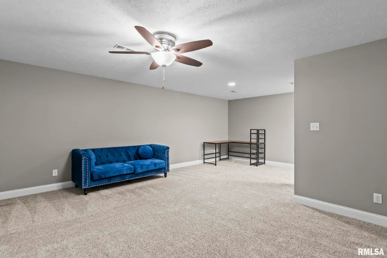
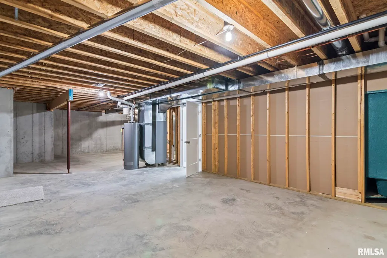
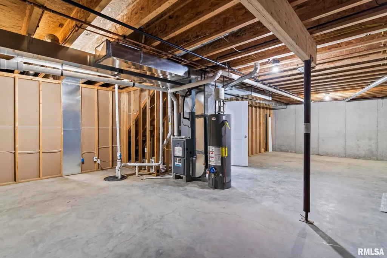
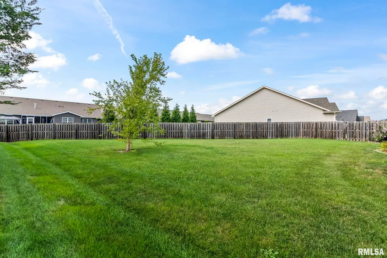
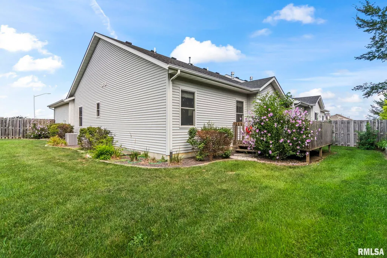
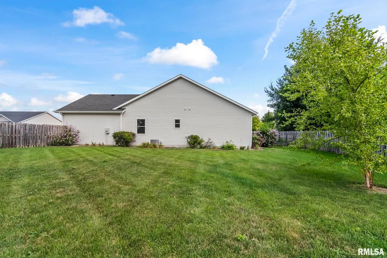
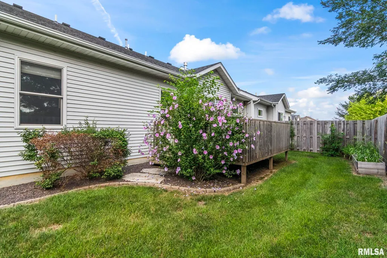
One of only a few attached single-family homes with a 3-car garage. Open floor plan offers stainless steel appliances, solid surface countertops, white cabinetry, hardwood floors. Laundry on main level. Home also has one of the bigger backyards in Kreston Place - and it's fenced. Sizeable storage in basement.
| Elementary School | Middle School | High School |
|---|---|---|
| Lindsay Elementary School | US Grant Middle School | Springfield High School |
| Price History | |
|---|---|
| 7/21/2026 | Listed $390,000 |
| 9/13/2026 | 2$385,000 |
General Features
| Living Area | 2457 |
|---|---|
| Heating | Natural Gas,Gas Water Heater |
| Cooling | Central Air |
| Roof | Shingle |
| Appliances | Dishwasher,Disposal,Dryer,Microwave,Range,Refrigerator,Washer |
| Garage Spaces | 3 |
| Architectural Style | Ranch |
| Construction Materials | Brick,Vinyl Siding |
| Year Built | 2017 |
| Property Subtype | Single Family Residence |
| Tax Year | 2025 |
| County | Sangamon |
| New Construction | No |
| Property Type | Residential |
| Subdivision Name | Kreston Place |
| Garage Y/N | Yes |
| Full Baths | 3 |
| Status | Active |
| Directions | Koke Mill Rd to Telford to Pine Creek to Grassmere and home will be at end of block on the right. |
| High School | Springfield |
| City | Springfield |
| Elementary School | Lindsay |
| Tax Annual Amount | 9867.44 |
| Middle/Junior High School | US Grant |
| MLS Area Minor | Springfield |
| Virtual Tour | https://design-eyes-photography.aryeo.com/sites/eppwgdkq/unbranded |
| Standard Status | Active |
| Year Built Source | Public Records |
Interior Features
| Interior Amenities | Cable Available,Solid Surface Counter,Ceiling Fan(s),Radon Mitigation System |
|---|---|
| Basement | Full,Partially Finished,Sump Pump |
| Total Fireplaces | 1 |
| Fireplace Features | Gas Log,Living Room |
| Total Bedrooms | 3 |
| Total Baths | 3 |
Exterior Features
| Parking Features | Attached,Garage Door Opener |
|---|---|
| Lot Features | Cul-De-Sac,Level |
| Water Source | Public Sewer,Ejector Pump,Public |
| Foundation Details | Concrete Perimeter,Poured Concrete |
| Building Area Total | 1645 |
| Lot Dimensions | 28 x 109 x 135 x 163 |
| Road Surface Type | Paved |
Amenities
- Foreclosure
- Views
- Short Sale
- New Construction
- Adult 55+
- Lease To Own
- No HOA Fees
- Furnished
- Primary On Main
- Air Conditioning
- Seller Finance
- Green
- Fixer Upper
- Horse
- Golf
- Fireplace
- Deck
- Garage
- Basement
- Pool
Property vs Single Family Average in 62711
Price
Taxes
Year Built
Visits

 All information deemed reliable but not guaranteed. All properties are subject to prior sale, change or withdrawal. Neither listing broker(s) or information provider(s) shall be responsible for any typographical errors, misinformation, misprints and shall be held totally harmless. Listing(s) information is provided for consumer's personal, non-commercial use and may not be used for any purpose other than to identify prospective properties consumers may be interested in purchasing. The data relating
