

Price Reduction

Address
55 Firefly Court, Chatham, IL
Price
$ 575,000
Property Attributes
- MLS#CA1044687
- TypeSingle Family
- Listing Status Active
- CountySANGAMON
- CityChatham
- AreaChatham - Etc
- NeighborhoodThe Highlands
- Zip62629
- StyleRanch
- Year Built2024
- Taxes$ 1688
- Price$ 575,000
- Bedrooms4
- Full Bathrooms3
- Half Bathrooms0
- Sqr Footage3249
Data Source:
RMLS Alliance
Property Description
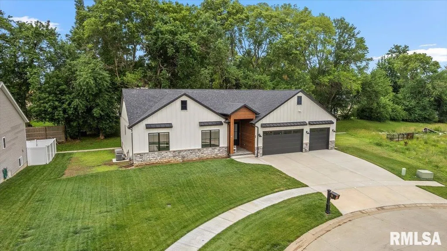
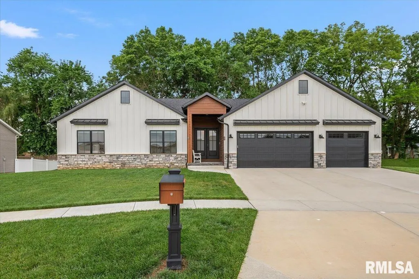
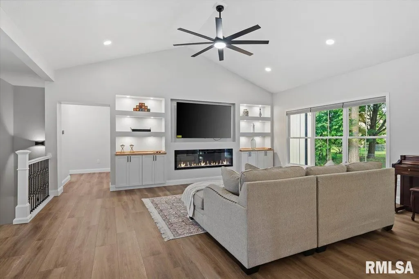
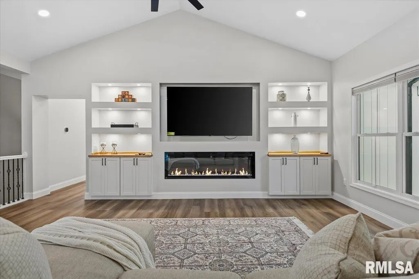
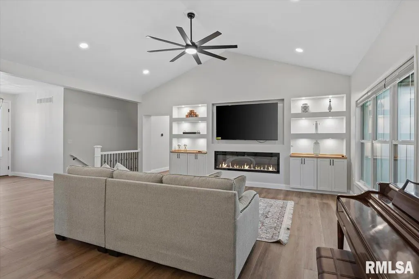
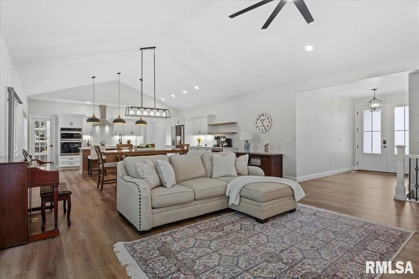
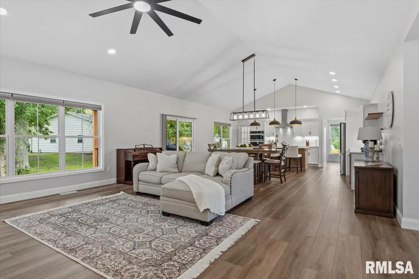
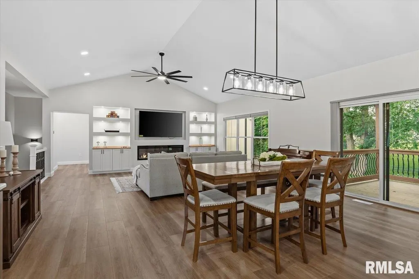
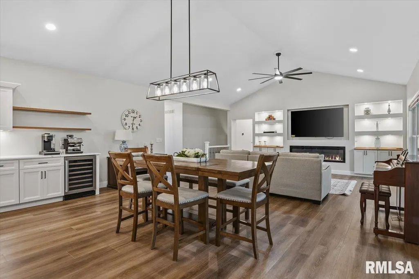
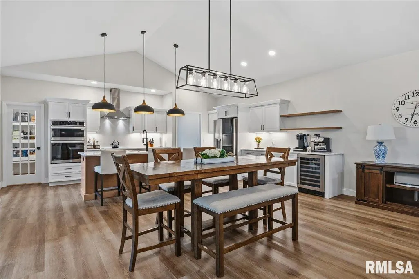
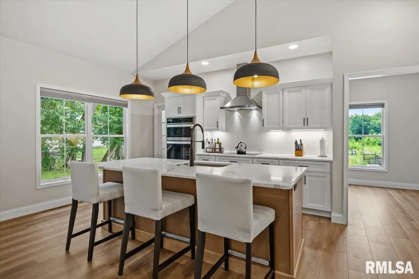
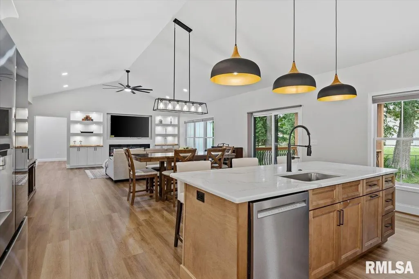
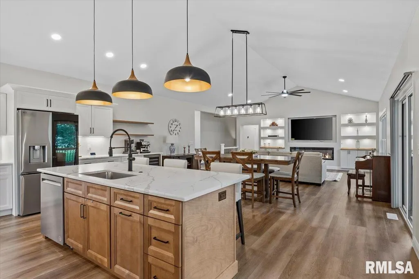
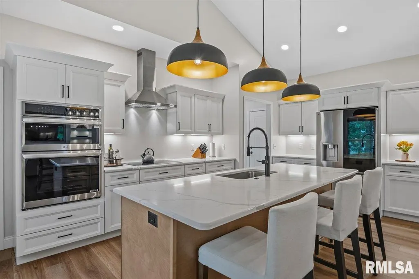
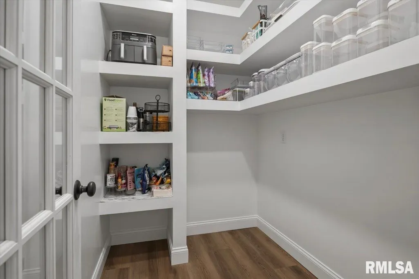
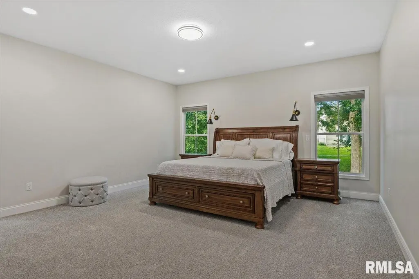
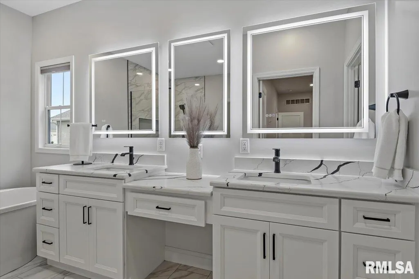
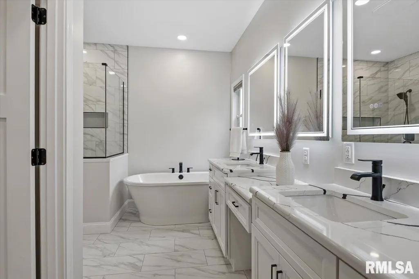
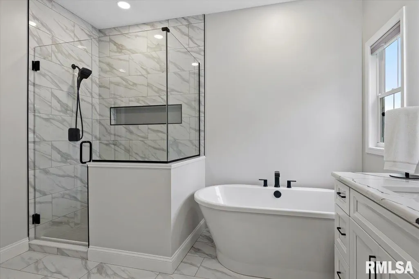
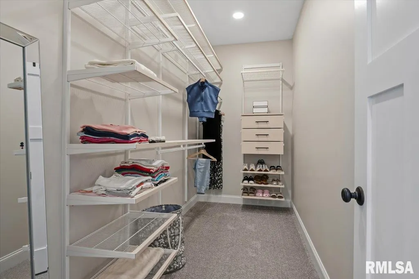
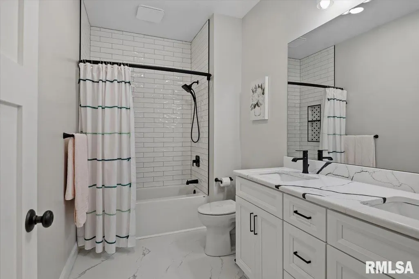
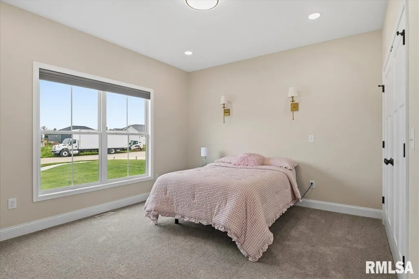
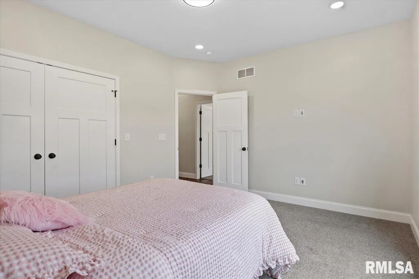
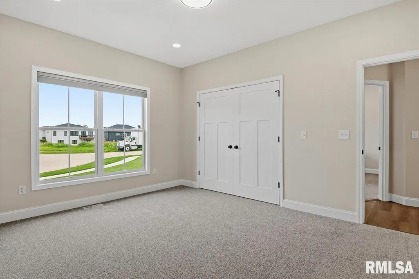
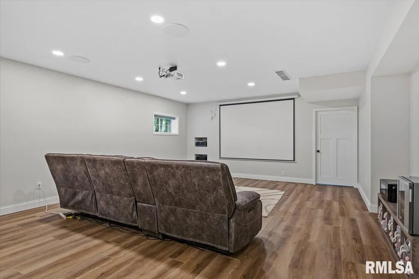
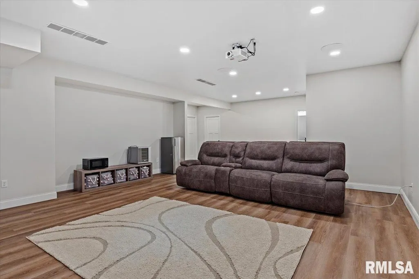
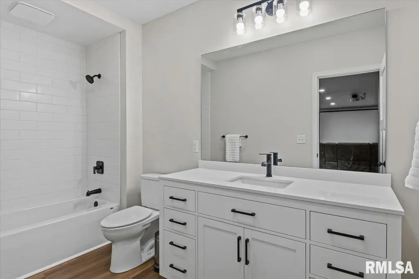
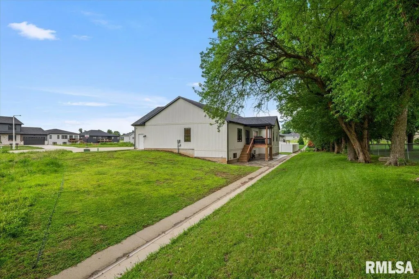
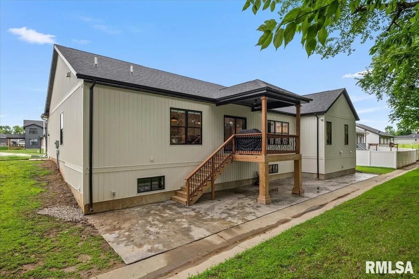
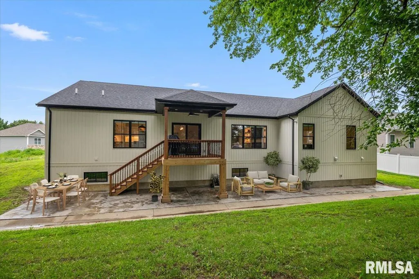
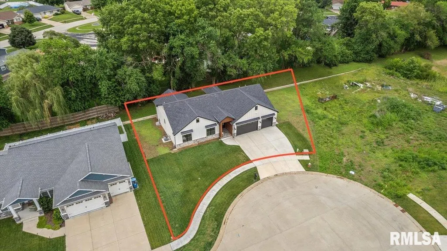
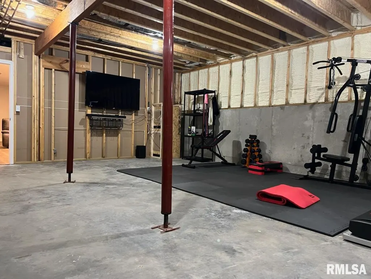
Beautifully maintained Craftsman style ranch offering 4 bedrooms, 3 baths, a 3 car garage, and a partially finished basement. Attractive curb appeal features brick and stone accents, black windows, black roof, and coordinating black soffit and fascia. The open concept floor plan features a vaulted living and dining area that flows into the spacious kitchen with an oversized center island, abundant cabinetry, and a large walk-in pantry. The primary suite offers a walk-in closet with built-in drywall shelving and a private bath with a 5 foot shower. Bedroom two also includes a walk in closet with built in shelving, while the oversized laundry room provides added convenience. Upgraded windows provide abundant natural light while enhancing sound insulation, and Ring outdoor security cameras offer added safety and convenience. The partially finished basement includes a large recreation room, fourth bedroom, full bath, and additional unfinished storage space. Built for quality and efficiency with Envirofoam spray foam insulation, interior wall insulation for sound control, high efficiency HVAC and water heater systems, and a built in Tesla charger. Pre-inspected and Sold As Reported for added buyer confidence.
| High School |
|---|
| Chatham District #5 High School |
| Price History | |
|---|---|
| 6/24/2026 | Listed $600,000 |
| 8/19/2026 | 2$590,000 |
| 9/17/2026 | 3$575,000 |
General Features
| Living Area | 3249 |
|---|---|
| Heating | Natural Gas |
| Roof | Shingle |
| Appliances | Dishwasher,Dryer,Range Hood,Microwave,Other,Range,Refrigerator,Washer |
| Zoning | Residential |
| Garage Spaces | 3 |
| Architectural Style | Ranch |
| Construction Materials | Other,Brick,Stone,Vinyl Siding |
| Year Built | 2024 |
| Property Subtype | Single Family Residence |
| Tax Year | 2025 |
| County | Sangamon |
| New Construction | No |
| Property Type | Residential |
| Subdivision Name | The Highlands |
| Garage Y/N | Yes |
| Full Baths | 3 |
| Status | Active |
| Directions | Main Street,turn west on Teal Drive,follow to Plover,turn South. At the intersection turn east to Firefly Court |
| High School | Chatham District #5 |
| City | Chatham |
| Tax Annual Amount | 1688.52 |
| MLS Area Minor | Chatham,Etc |
| Virtual Tour | https://sites.exposurerealestatemedia.com/55-Firefly-Ct/idx |
| Standard Status | Active |
| Year Built Source | Owner |
Interior Features
| Interior Amenities | Ceilings/Cath/Vault/Tray,Ceiling Fan(s) |
|---|---|
| Basement | Full |
| Total Fireplaces | 1 |
| Fireplace Features | Gas Log |
| Total Bedrooms | 4 |
| Total Baths | 3 |
Exterior Features
| Parking Features | Attached |
|---|---|
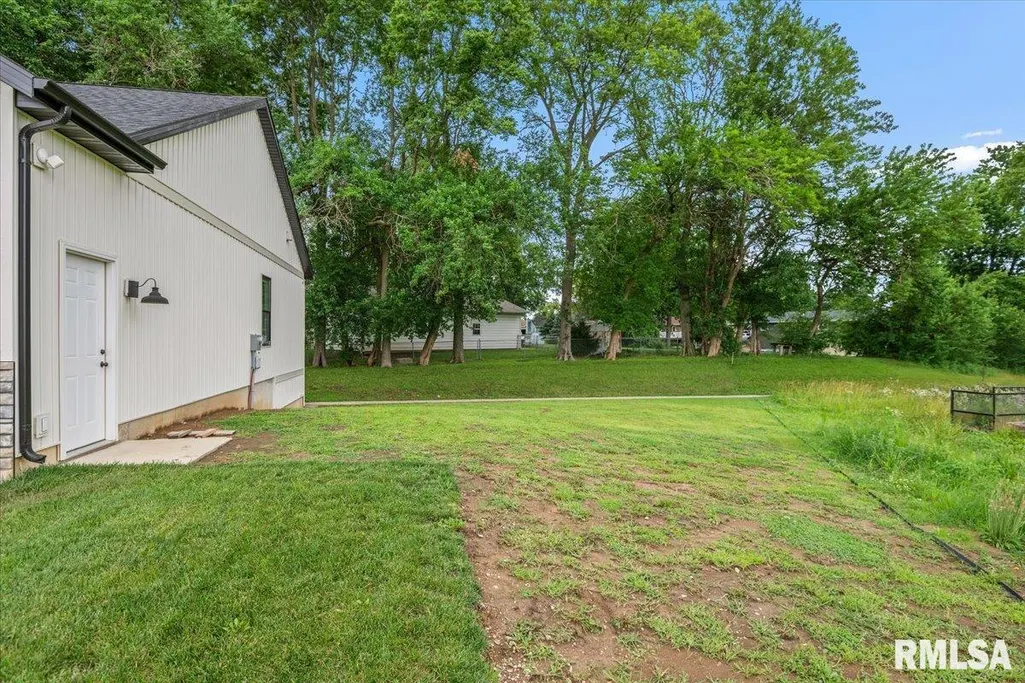
| Lot Features | Other,Sloped |
| Water Source | Public Sewer,Public |
| Foundation Details | Concrete Perimeter |
| Building Area Total | 2267 |
| Lot Dimensions | 166.45x131.73x82.25x132.1 |
Amenities
- Foreclosure
- Views
- Short Sale
- New Construction
- Adult 55+
- Lease To Own
- No HOA Fees
- Furnished
- Primary On Main
- Air Conditioning
- Seller Finance
- Green
- Fixer Upper
- Horse
- Golf
- Fireplace
- Deck
- Garage
- Basement
- Pool
Property vs Single Family Average in 62629
Price
Taxes
Year Built
Visits

 All information deemed reliable but not guaranteed. All properties are subject to prior sale, change or withdrawal. Neither listing broker(s) or information provider(s) shall be responsible for any typographical errors, misinformation, misprints and shall be held totally harmless. Listing(s) information is provided for consumer's personal, non-commercial use and may not be used for any purpose other than to identify prospective properties consumers may be interested in purchasing. The data relating
