

New Construction





Address
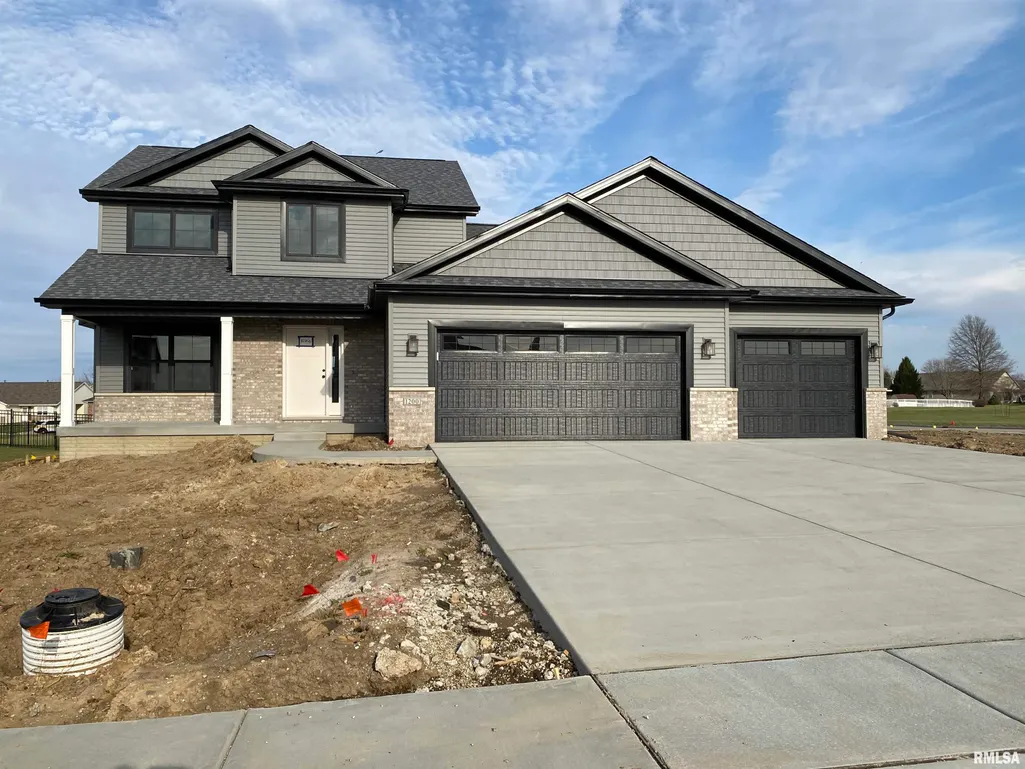
1200 Monday Court, Chatham, IL
Price
$ 479,900
Property Attributes
- MLS#CA1041078
- TypeSingle Family
- Listing Status Active
- CountySANGAMON
- CityChatham
- AreaChatham - Etc
- NeighborhoodFoxx Creek Estates
- Zip62629
- Style
- Year Built2026
- Taxes$ 1230
- Price$ 479,900
- Bedrooms4
- Full Bathrooms2
- Half Bathrooms1
- Sqr Footage2155
Data Source:
RMLS Alliance
Property Description
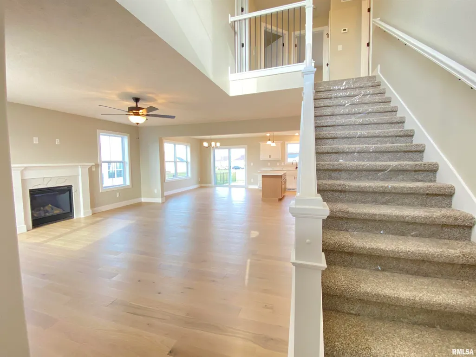
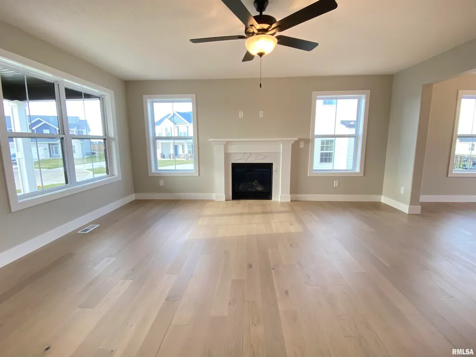
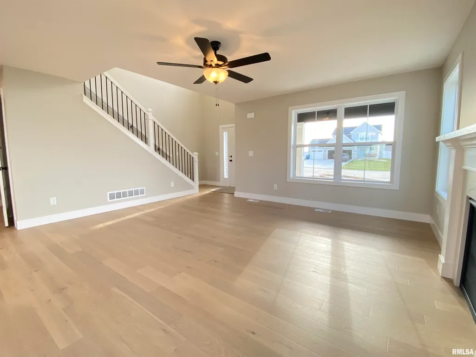
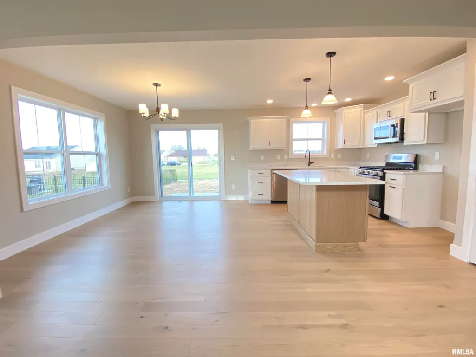
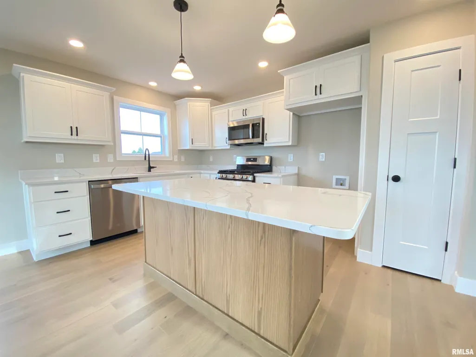
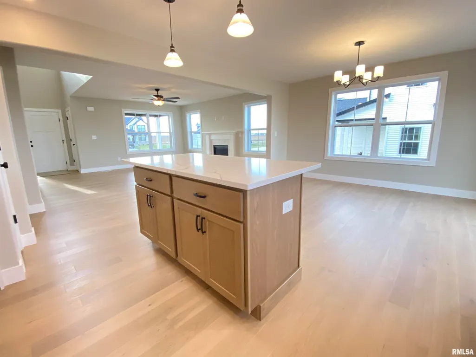
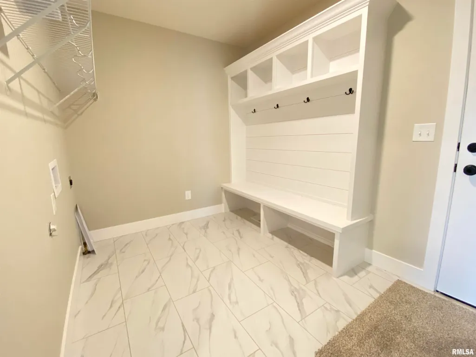
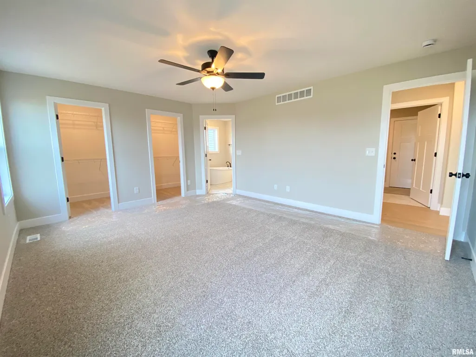
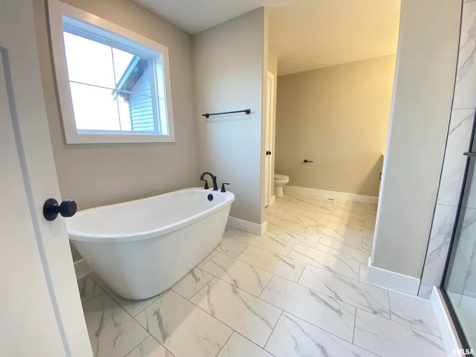
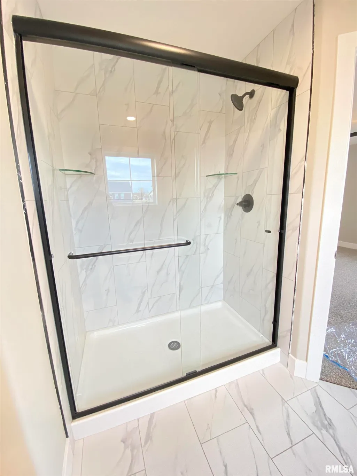
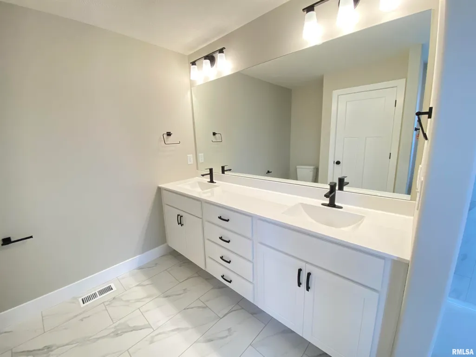
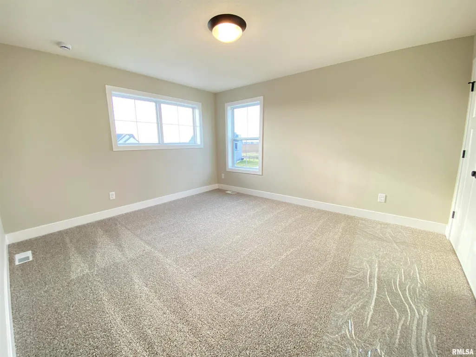
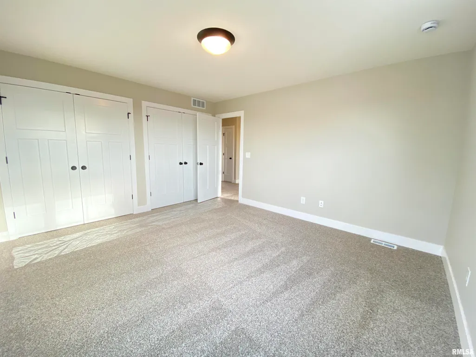
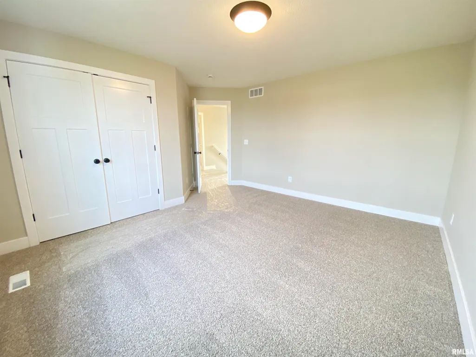
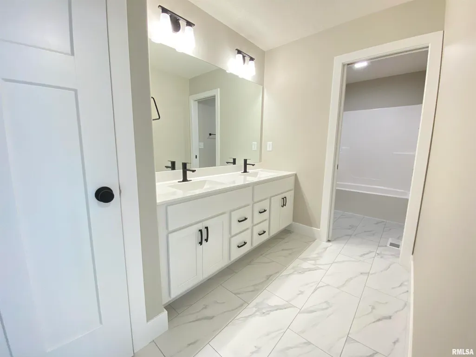
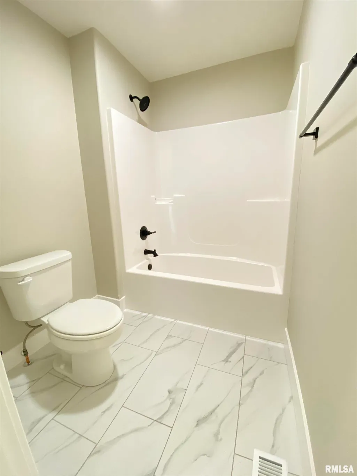
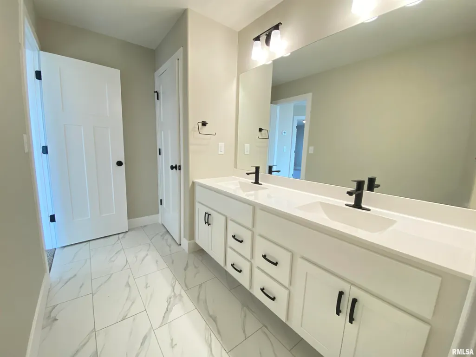
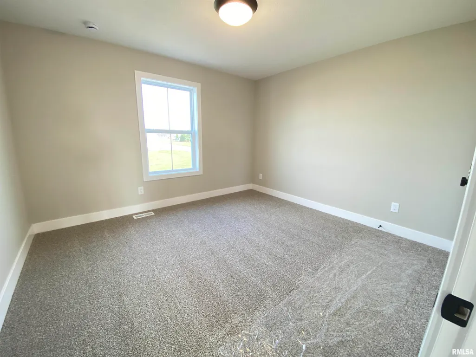
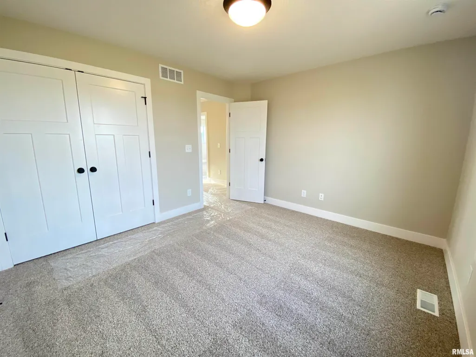
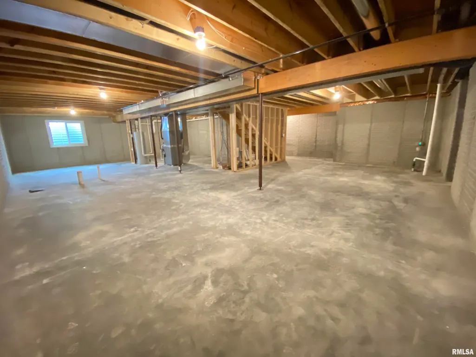
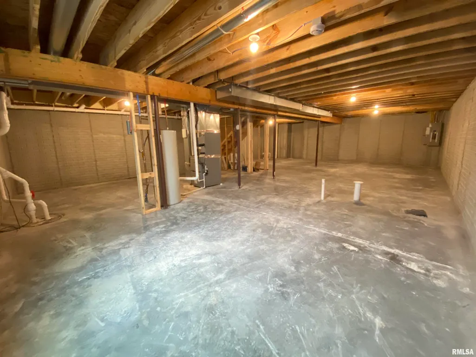
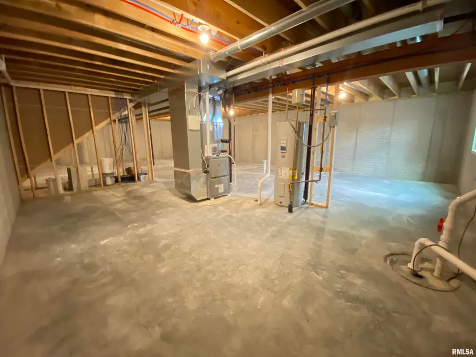
One and a half story plan with an open main floor that includes the primary bedroom well suited for various buyers. The eat-in kitchen with center island breakfast bar comfortably spills out into the main living room space. The primary suite boasts two walk-in-closets, a large soaker tub complimenting the separate stand up shower, and double vanity. Rounding out the first floor is the sizable laundry/mudroom off the garage complete with locker style drop zone. Head upstairs for the remaining three bedrooms serviced by a double vanity bathroom built for high traffic with the tub/shower tucked behind the pocket door. Full unfinished basement with egress window for a future bedroom and plumbing roughed in the floor for future bathroom.
| High School |
|---|
| Chatham District #5 High School |
| Price History | |
|---|---|
| 12/26/2025 | Listed $479,900 |
General Features
| Living Area | 2155 |
|---|---|
| Heating | Natural Gas,Forced Air,Electric Water Heater |
| Cooling | Central Air |
| Roof | Shingle |
| Appliances | Dishwasher,Disposal,Microwave,Range |
| Development Status | Under Construction |
| Garage Spaces | 3 |
| Construction Materials | Brick,Vinyl Siding |
| Year Built | 2026 |
| Levels | One and One Half |
| Property Subtype | Single Family Residence |
| Tax Year | 2025 |
| County | Sangamon |
| New Construction | Yes |
| Property Type | Residential |
| Subdivision Name | Foxx Creek Estates |
| Garage Y/N | Yes |
| Full Baths | 2 |
| Status | Active |
| Directions | NE corner of Plummer and Monday. |
| High School | Chatham District #5 |
| City | Chatham |
| Tax Annual Amount | 1230 |
| MLS Area Minor | Chatham,Etc |
| Virtual Tour | https://youtu.be/_J_DJpKGS08 |
| Standard Status | Active |
Interior Features
| Interior Amenities | Cable Available,Ceilings/Cath/Vault/Tray,Ceiling Fan(s) |
|---|---|
| Basement | Egress Window(s),Full,Unfinished |
| Total Fireplaces | 1 |
| Fireplace Features | Gas Log,Living Room |
| Half Baths | 1 |
| Total Bedrooms | 4 |
| Total Baths | 3 |
Exterior Features
| Parking Features | Attached,Garage Door Opener |
|---|---|
| Lot Features | Corner Lot,Level |
| Water Source | Public Sewer,Public |
| Foundation Details | Concrete Perimeter,Poured Concrete |
| Building Area Total | 2155 |
| Lot Dimensions | 105x135x100x155 |
| Road Surface Type | Paved |
Amenities
- Foreclosure
- Views
- Short Sale
- New Construction
- Adult 55+
- Lease To Own
- No HOA Fees
- Furnished
- Primary On Main
- Air Conditioning
- Seller Finance
- Green
- Fixer Upper
- Horse
- Golf
- Fireplace
- Deck
- Garage
- Basement
- Pool
Property vs Single Family Average in 62629
Price
Taxes
Year Built
Visits

 All information deemed reliable but not guaranteed. All properties are subject to prior sale, change or withdrawal. Neither listing broker(s) or information provider(s) shall be responsible for any typographical errors, misinformation, misprints and shall be held totally harmless. Listing(s) information is provided for consumer's personal, non-commercial use and may not be used for any purpose other than to identify prospective properties consumers may be interested in purchasing. The data relating
